Skip main navigation
Sold
  • Price Unknown

    25 Hummingbird Rd, Covington, LA 70433

    6beds
    6,403sqft
    Single Family Residence
    Built in 2014
    0.84 Acres Lot
    $1,975,400 Zestimate®
    $--/sqft
    $9,593 Estimated rent

    Home value

    $1,975,400

    $1.88M - $2.07M

    $9,593/mo

    Zestimate® history
    Loading
    Loading...

    Owner options

    List your home for rent

    $9,593/mo

    Rent Zestimate®

    Find your next renter with Zillow Rental Manager. Plus, with online applications, you can quickly screen prospective tenants – for free.

    Learn more

    $9,593/mo

    Rent Zestimate®

    Refinance and save

    $331/mo

    Est. payment

    Refinancing to a lower rate could help reduce your monthly payments and save thousands over the life of the loan.

    See today's rates

    $331/mo

    Est. payment

    Explore your selling options

    Work with a Zillow partner agent

    Leverage their expertise and Zillow's premium Showcase listings to get your home seen by more buyers.

    Get started

    List with your own agent

    Get your home in front of millions of buyers by listing it on Zillow.

    Learn how to do it

    Sell it yourself

    Take full control of how buyers see your home on Zillow by listing For Sale by Owner (FSBO).

    List your home

    What's special

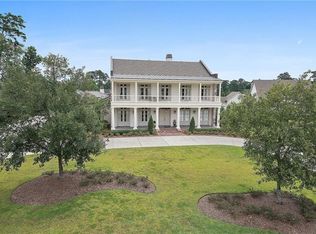
    Inspired by the timeless architecture of A. Hays Town, this remarkable residence blends authentic Southern character with the kind of comfort that makes everyday living feel extraordinary. Set along the golf course in coveted Tchefuncte Club Estates, the home offers privacy, security, and a lifestyle centered around gathering, relaxing, and enjoying the outdoors.Mornings begin with sunlight streaming through walls of tall windows, illuminating warm wood details, brick accents, exposed beams, and inviting living spaces designed for real life rather than show. The kitchen is the heart of the home, featuring professional-grade appliances, abundant workspace, and seamless connections to the dining and living areas where family and friends naturally gather.Outside, the property truly comes alive. A spectacular resort-style pool anchors the backyard, complete with cascading water features, expansive patios, tropical landscaping, and multiple destinations for entertaining. Spend afternoons under the covered outdoor living room with a full summer kitchen, enjoy dinner overlooking the water, then gather around the fire pit as the sun sets across the golf course. Whether hosting a crowd or enjoying a quiet evening at home, the outdoor spaces feel like a private retreat designed to be enjoyed year-round.The thoughtfully designed floor plan includes a private guest suite, spacious secondary bedrooms, and a luxurious primary retreat. Every bedroom features a walk-in closet, while extensive storage throughout the home ensures there is a place for everything. Upstairs, a dedicated media room creates the perfect setting for movie nights, game days, and family gatherings.Comfortable, welcoming, and rich with architectural character, this is a home that feels as good as it looks. A rare opportunity to enjoy classic Louisiana design, exceptional outdoor living, and golf course frontage in one of the Northshore's most sought-after communities.

    Zillow last checked:

    Listing updated:

    Listed by:

    Felicity W Kahn,

    Berkshire Hathaway HS - Mandeville

    Bought with:

    Puddy F Robinson, 995702762

    Crescent Sotheby's International Realty

    Source: ROAM MLS,MLS#: 2554073MLS Logo

    Facts & features

    Interior

    Bedrooms & bathrooms
    • Bedrooms: 6
    • Bathrooms: 6
    • Full bathrooms: 5
    • 1/2 bathrooms: 1
    Primary bedroom
    • Description: Ceiling Ht: 10, Flooring: Carpet
    • Level: First
    • Area: 351.9 Square Feet
    • Dimensions: 20.7 X 17
    Bedroom
    • Description: Ceiling Ht: 10, Flooring: Carpet
    • Level: First
    • Area: 175 Square Feet
    • Dimensions: 14 X 12.5
    Bedroom
    • Description: Ceiling Ht: 9, Flooring: Carpet
    • Level: Second
    • Area: 275.6 Square Feet
    • Dimensions: 21.2 X 13
    Bedroom
    • Description: Ceiling Ht: 9, Flooring: Carpet
    • Level: Second
    • Area: 211.54 Square Feet
    • Dimensions: 15.11 X 14
    Bedroom
    • Description: Ceiling Ht: 9, Flooring: Carpet
    • Level: Second
    • Area: 130.65 Square Feet
    • Dimensions: 16.11 X 8.11
    Bedroom
    • Description: Ceiling Ht: 9, Flooring: Carpet
    • Level: Second
    • Area: 338.31 Square Feet
    • Dimensions: 21 X 16.11
    Breakfast
    • Description: Ceiling Ht: 11, Flooring: Tile
    • Level: First
    • Area: 202.99 Square Feet
    • Dimensions: 12.6 X 16.11
    Kitchen
    • Description: Ceiling Ht: 11, Flooring: Tile
    • Level: First
    • Area: 385.91 Square Feet
    • Dimensions: 25.9 X 14.9
    Laundry
    • Description: Ceiling Ht: 10, Flooring: Tile
    • Level: First
    • Area: 177 Square Feet
    • Dimensions: 15 X 11.8
    Living room
    • Description: Ceiling Ht: 11, Flooring: Wood
    • Level: First
    • Area: 510.54 Square Feet
    • Dimensions: 20.1 X 25.4
    Office
    • Description: Ceiling Ht: 11, Flooring: Tile
    • Level: First
    • Area: 131.1 Square Feet
    • Dimensions: 10 X 13.11
    Sitting room
    • Description: Ceiling Ht: 10, Flooring: Carpet
    • Level: First
    • Area: 246.38 Square Feet
    • Dimensions: 14.4 X 17.11
    Heating
    • Central, Multiple Units
    Cooling
    • Central Air, Ceiling Fan(s), Multi Units
    Appliances
    • Included: Disposal, Double Oven, Dishwasher, Ice Maker, Microwave, Refrigerator, Wine Refrigerator, Stainless Steel Appliance(s), Range, Oven
    Features
    • Pantry, Wet Bar
    • Flooring: Carpet, Tile, Wood
    • Has fireplace: Yes
    • Fireplace features: Gas
    Interior area
    • Total structure area: 8,310
    • Total interior livable area: 6,403 sqft

    Property

    Parking
    • Total spaces: 2
    • Parking features: Attached Garage
    • Has garage: Yes
    Features
    • Levels: Two
    • Stories: 2
    • Exterior features: Outdoor Kitchen
    • Pool features: In Ground
    • Fencing: Other,Wrought Iron
    Lot
    • Size: 0.84 Acres
    • Dimensions: 76 x 251 x 160 x 253 x 151
    Details
    • Parcel number: 11287

    Construction

    Type & style
    • Home type: SingleFamily
    • Architectural style: Acadian
    • Property subtype: Single Family Residence
    Materials
    • Brick, HardiPlank Type, Stucco
    • Foundation: Slab
    • Roof: Shingle
    Condition
    • Year built: 2014
    • Major remodel year: 2026

    Utilities & green energy

    • Sewer: Septic Tank
    • Water: Public
    • Utilities for property: Natural Gas Available

    Community & HOA

    Community
    • Features: Golf, Clubhouse, Gated
    • Security: Smoke Detector(s), Security System
    • Subdivision: Tchefuncta Club Estates
    HOA
    • Has HOA: Yes
    • HOA fee: $331 monthly
    • HOA name: TCE HOA
    Location
    • Region: Covington

    Financial & listing details

    • Tax assessed value: $1,518,655
    • Annual tax amount: $16,846
    • Date on market: 6/11/2026

    Price history

    DateEventPrice
    11/4/2026Sold--
    Source: ROAM MLS #2554073 Report a problem
    9/22/2026Pending sale$2,290,000$358/sqft
    Source: BHHS broker feed #2554073 Report a problem
    9/22/2026Contingent$2,290,000$358/sqft
    Source: GSREIN #2554073 Report a problem
    7/21/2026Price change$2,290,000-3.4%$358/sqft
    Source: GSREIN #2554073 Report a problem
    6/11/2026Listed for sale$2,370,000+53%$370/sqft
    Source: GSREIN #2554073 Report a problem
    2/21/2020Sold--
    Source: ROAM MLS #2188913 Report a problem
    1/18/2020Pending sale$1,549,000$242/sqft
    Source: LATTER & BLUM INC/REALTORS #2188913 Report a problem
    10/7/2019Price change$1,549,000-3.1%$242/sqft
    Source: LATTER & BLUM INC/REALTORS #2188913 Report a problem
    6/6/2019Price change$1,599,000-5.9%$250/sqft
    Source: LATTER & BLUM INC/REALTORS #2188913 Report a problem
    5/7/2019Price change$1,699,000-2.4%$265/sqft
    Source: LATTER & BLUM INC/REALTORS #2188913 Report a problem
    1/29/2019Listed for sale$1,740,000-3.1%$272/sqft
    Source: LATTER & BLUM INC/REALTORS #2188913 Report a problem
    8/6/2018Listing removed$1,795,000$280/sqft
    Source: 1st Louisiana Realty, LLC #2140829 Report a problem
    6/1/2018Listed for sale$1,795,000$280/sqft
    Source: 1st Louisiana Realty, LLC #2140829 Report a problem

    Public tax history

    YearProperty taxesTax assessment
    2025$16,846 -2.4%$151,866
    2024$17,263 +3.8%$151,866 +11.8%
    2023$16,632 +0%$135,801
    2022$16,632 +0.2%$135,801
    2021$16,600 -0.3%$135,801
    2020$16,642 +6.1%$135,801 +8.9%
    2019$15,680 -0.1%$124,725
    2018$15,698 -6.7%$124,725
    2017$16,824 +5.9%$124,725
    2016$15,882 $124,725 +11.2%
    2015$15,882 +9.5%$112,127 +308.5%
    2014$14,503 +285.5%$27,450
    2013$3,762 $27,450
    Find assessor info on the county website

    Neighborhood: 70433

    Nearby schools

    GreatSchools rating
    Get a cash offer in 3 minutes
    Find out how much your home could sell for in as little as 3 minutes with a no-obligation cash offer.
    Estimated market value

    $1,975,400

    Get a cash offer in 3 minutes
    Find out how much your home could sell for in as little as 3 minutes with a no-obligation cash offer.
    Estimated market value

    $1,975,400