In Fletcher’s Cane Creek Valley, this Bridgewater home pairs fine craftsmanship with spaces designed for everyday living and entertaining. Gas lanterns, copper gutters, and detailed stonework make a strong first impression. Inside, hand-hewn beams draw the eye to the vaulted great room ceiling, where a stacked-stone fireplace anchors the space. The kitchen features custom cabinetry, a 48-inch paneled Sub-Zero refrigerator framed in stone, and a Wolf gas cooktop. Nearby, a wet bar with an icemaker makes entertaining easy. There’s no shortage of places to gather outdoors, either. A heated keeping room with a stone fireplace opens up the options in cooler weather, while the screened porch, back deck, and covered front porch offer room to spread out in every season. The primary suite includes a spacious bath with a barrel-vaulted ceiling, jetted soaking tub, towel warmer, and an oversized walk-through double shower. A separate wet bar just off the bath, complete with a dual-zone wine refrigerator, is an unexpected convenience for morning coffee or an evening drink. Downstairs, the finished lower level offers plenty to do without leaving home. A wine room, game room, library, bar with refrigerator, icemaker and dishwasher, stacked-stone gas fireplace, and theater with tiered seating give the space its own character. Additional flex rooms, two full baths, a half bath, and an expansive enclosed porch add even more room for guests, hobbies, or time together. Above the oversized two-car garage, a separate apartment includes a bedroom, full bath, and kitchen, making it a practical option for extended family or longer visits. Two additional finished flex rooms, both with windows and closets, can serve as offices, fitness rooms, guest spaces, or whatever best suits your needs.
Active
$2,800,000
25 Jake Ridge Trl, Fletcher, NC 28732
4beds
7,687sqft
Single Family Residence
Built in 2008
1.24 Acres Lot
$-- Zestimate®
$364/sqft
$117/mo HOA
What's special
Stacked-stone fireplaceFinished lower levelCovered front porchGame roomBack deckOversized walk-through double showerOversized two-car garage
- 13 days
- 442
- 25
Likely to sell faster than
Zillow last checked:
Listing updated:
Listed by:
Lauren Reinhardt lauren.reinhardt@allentate.com,
Howard Hanna Beverly-Hanks Fletcher
Source: Canopy MLS as distributed by MLS GRID,MLS#: 4428718
Facts & features
Interior
Bedrooms & bathrooms
- Bedrooms: 4
- Bathrooms: 7
- Full bathrooms: 5
- 1/2 bathrooms: 2
- Main level bedrooms: 3
Primary bedroom
- Level: Main
Heating
- Baseboard, Electric, Forced Air, Heat Pump, Natural Gas, Zoned
Cooling
- Attic Fan, Ceiling Fan(s), Central Air, Heat Pump, Zoned
Appliances
- Included: Bar Fridge, Convection Oven, Dishwasher, Disposal, Double Oven, Dryer, Electric Oven, Exhaust Fan, Exhaust Hood, Freezer, Gas Range, Gas Water Heater, Microwave, Oven, Plumbed For Ice Maker, Refrigerator, Tankless Water Heater, Wall Oven, Warming Drawer, Washer/Dryer, Wine Refrigerator
- Laundry: Laundry Room, Main Level, Sink
Features
- Basement: Daylight,Exterior Entry,Finished,Full,Storage Space,Walk-Out Access
- Fireplace features: Fire Pit, Gas Log, Gas Starter, Gas Vented, Keeping Room, Living Room, Wood Burning, Other - See Remarks
Interior area
- Total structure area: 4,289
- Total interior livable area: 7,687 sqft
- Finished area above ground: 4,289
- Finished area below ground: 3,398
Video & virtual tour
Property
Parking
- Total spaces: 2
- Parking features: Driveway, Attached Garage, Garage Door Opener, Garage Faces Side, Garage on Main Level
- Attached garage spaces: 2
- Has uncovered spaces: Yes
Features
- Levels: 1 Story/F.R.O.G.
- Patio & porch: Awning(s), Covered, Deck, Enclosed, Front Porch, Glass Enclosed, Rear Porch, Screened
- Exterior features: Fire Pit
- Has spa: Yes
- Spa features: Heated
- Fencing: Fenced
Lot
- Size: 1.24 Acres
- Features: Wooded
Details
- Additional structures: Shed(s)
- Parcel number: 9675845569
- Zoning: OU
- Special conditions: Standard
Construction
Type & style
- Home type: SingleFamily
- Property subtype: Single Family Residence
Materials
- Cedar Shake, Stucco, Hardboard Siding
Condition
- New construction: No
- Year built: 2008
Utilities & green energy
- Sewer: Septic Installed
- Water: City
- Utilities for property: Underground Power Lines
Community & HOA
Community
- Features: Gated, Playground, Recreation Area, Street Lights, Walking Trails
- Subdivision: Bridgewater
HOA
- Has HOA: Yes
- HOA fee: $1,400 annually
Location
- Region: Fletcher
- Elevation: 2000 Feet
Financial & listing details
- Price per square foot: $364/sqft
- Tax assessed value: $1,623,100
- Annual tax amount: $8,645
- Date on market: 10/1/2026
- Cumulative days on market: 13 days
- Road surface type: Concrete, Paved
Estimated market value
Not available
Estimated sales range
Not available
Not available
Price history
| Date | Event | Price |
|---|---|---|
| 10/1/2026 | Listed for sale | $2,800,000+161.7%$364/sqft |
Source:  Canopy MLS as distributed by MLS GRID #4428718 Report a problem Canopy MLS as distributed by MLS GRID #4428718 Report a problem | ||
| 5/29/2020 | Sold | $1,070,000-10.8%$139/sqft |
Source: Public Record Report a problem | ||
| 9/1/2019 | Listing removed | $1,200,000$156/sqft |
Source: Premier Sotheby's International Realty #3427956 Report a problem | ||
| 6/5/2019 | Price change | $1,200,000-15.5%$156/sqft |
Source: Premier Sotheby's International Realty #3427956 Report a problem | ||
| 4/26/2019 | Listed for sale | $1,420,000-4.7%$185/sqft |
Source: Premier Sotheby's International Realty #3427956 Report a problem | ||
| 9/7/2018 | Price change | $1,490,000-23.6%$194/sqft |
Source: Premier Sotheby's International Realty #3427956 Report a problem | ||
| 6/14/2018 | Price change | $1,950,000-13.3%$254/sqft |
Source: CENTURY 21 Mark Fields & Associates #3337021 Report a problem | ||
| 2/11/2018 | Listed for sale | $2,250,000+130.3%$293/sqft |
Source: CENTURY 21 Mark Fields & Associates #3337021 Report a problem | ||
| 9/7/2012 | Sold | $977,000-1.3%$127/sqft |
Source: Canopy MLS as distributed by MLS GRID #NCM518358 Report a problem | ||
| 5/10/2012 | Listing removed | $990,000$129/sqft |
Source: Keller Williams Professionals #506653 Report a problem | ||
| 4/21/2012 | Listed for sale | $990,000-17.5%$129/sqft |
Source: Keller Williams Professionals #506653 Report a problem | ||
| 9/18/2011 | Price change | $1,200,000-11.1%$156/sqft |
Source: Keller Williams Professionals #506653 Report a problem | ||
| 7/16/2011 | Listed for sale | $1,350,000+462.5%$176/sqft |
Source: Advocate Realty Group #484240 Report a problem | ||
| 5/8/2007 | Sold | $240,000$31/sqft |
Source: Public Record Report a problem | ||
Public tax history
| Year | Property taxes | Tax assessment |
|---|---|---|
| 2025 | $8,645 -19.8% | $1,223,400 -23.1% |
| 2024 | $10,774 +5.4% | $1,590,000 |
| 2023 | $10,224 +1.6% | $1,590,000 |
| 2022 | $10,065 | $1,590,000 |
| 2021 | $10,065 +19.9% | $1,590,000 +27.7% |
| 2020 | $8,393 | $1,245,200 |
| 2019 | $8,393 +4.7% | $1,245,200 |
| 2018 | $8,019 +11.6% | $1,245,200 +22.8% |
| 2017 | $7,187 | $1,013,700 |
| 2016 | $7,187 | $1,013,700 |
| 2015 | $7,187 | $1,013,700 |
| 2014 | $7,187 | $1,013,700 |
| 2013 | -- | $1,013,700 -20.9% |
| 2012 | -- | $1,281,800 |
| 2011 | -- | $1,281,800 |
| 2010 | -- | $1,281,800 |
| 2009 | -- | $1,281,800 |
Find assessor info on the county website
Monthly payment
Est. payment
Payment breakdown
Explore the cost of this home by adjusting the details. Changes won't be saved.Climate risks
Neighborhood: 28732
Nearby schools
Schools provided by the listing agent
- Elementary: Fairview
- Middle: Cane Creek
- High: AC Reynolds
Source: Canopy MLS as distributed by MLS GRID. This data may not be complete. We recommend contacting the local school district to confirm school assignments for this home.
Similar homes
- $2,195,0004 bd5 ba4.6k sqft2 Cherokee Orchard Ct, Fairview, NC 28730For Sale
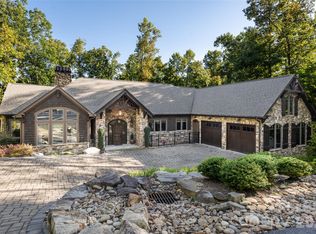
 MLS ID #4430001, Stacey Klimchuk, Ivester Jackson Blackstream. Canopy MLS as distributed by MLS GRID
 - $1,750,0004 bd6 ba4.8k sqft64 Water Hill Way, Fletcher, NC 28732For Sale
 MLS ID #4430748, Marie Reed, Keller Williams Professionals. Canopy MLS as distributed by MLS GRID
 - $1,998,0005 bd5 ba6.8k sqft30 Rilandwell Dr, Fletcher, NC 28732For Sale
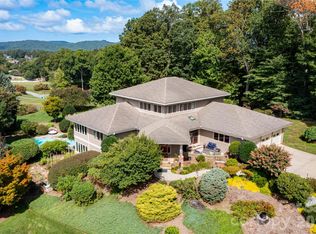 MLS ID #4369912, Dwight Mills, RE/MAX Results. Canopy MLS as distributed by MLS GRID
 - $3,600,0004 bd7 ba7.5k sqft150 Rainbow View Dr, Fletcher, NC 28732For Sale
 MLS ID #4399161, Mary Cade Mainwaring, Unique: A Real Estate Collective. Canopy MLS as distributed by MLS GRID
 - $2,795,0004 bd5 ba4.2k sqft86 Powder Creek Trl, Arden, NC 28704For SaleMLS ID #4380823, Josh Smith, Walnut Cove Realty/Allen Tate/Beverly-Hanks. Canopy MLS as distributed by MLS GRID
- $2,495,0005 bd6 ba4.2k sqft85 Chauncey Cir, Asheville, NC 28803For SaleMLS ID #4420374, Rebecca Dougherty, Walnut Cove Realty/Allen Tate/Beverly-Hanks. Canopy MLS as distributed by MLS GRID
- $3,000,0005 bd7 ba6.7k sqft53 Cedar Hill Dr, Asheville, NC 28803For SaleMLS ID #4301741, Tracy Veteto, COMPASS. Canopy MLS as distributed by MLS GRID
- $2,895,0005 bd6 ba6.6k sqft334 Vanderbilt Rd, Asheville, NC 28803For SaleMLS ID #4389681, Oby Morgan, Ivester Jackson Blackstream. Canopy MLS as distributed by MLS GRID
- $3,495,0004 bd6 ba6.9k sqft4 Cedar Hill Dr, Asheville, NC 28803For SaleMLS ID #4427416, Alec Cantley, Premier Sotheby’s International Realty. Canopy MLS as distributed by MLS GRID
- $2,995,0006 bd6 ba6.1k sqft1 Cedar Chine Dr, Asheville, NC 28803For SaleMLS ID #4393411, Ann Clark, Preferred Properties. Canopy MLS as distributed by MLS GRID
- $3,350,0004 bd6 ba6.6k sqft31 Bear Tree Ct, Hendersonville, NC 28792For SaleMLS ID #4364393, Ashton Peters, Ivester Jackson Blackstream. Canopy MLS as distributed by MLS GRID
- $2,545,0004 bd5 ba4.7k sqft171 Walnut Valley Pkwy, Arden, NC 28704For SaleMLS ID #4373802, Josh Smith, Walnut Cove Realty/Allen Tate/Beverly-Hanks. Canopy MLS as distributed by MLS GRID
- $2,250,0007 bd6 ba6.8k sqft1910 Bearberry Ln, Asheville, NC 28803For SaleMLS ID #4399929, Gaia Goldman, Howard Hanna Beverly-Hanks Asheville-Biltmore Park. Canopy MLS as distributed by MLS GRID
- $2,390,0005 bd6 ba6k sqft343 Racquet Club Rd, Asheville, NC 28803For SaleMLS ID #4255032, Jo Chandler, Preferred Properties. Canopy MLS as distributed by MLS GRID
- $3,995,0005 bd9 ba7.1k sqft23 Cedar Hill Dr, Asheville, NC 28803For SaleMLS ID #4426816, Marilyn Wright, Premier Sotheby’s International Realty. Canopy MLS as distributed by MLS GRID
- $2,450,0005 bd6 ba5.2k sqft1 Orchid Ln, Asheville, NC 28803For SaleMLS ID #4421419, Jennifer Breslin, Realty ONE Group Pivot Hendersonville. Canopy MLS as distributed by MLS GRID
- $2,495,0004 bd5 ba4.9k sqft1333 Solomon Cir, Hendersonville, NC 28739For SaleMLS ID #4399207, David Johnson, Keller Williams Elite Realty. Canopy MLS as distributed by MLS GRID
- $1,475,0004 bd4 ba4.2k sqft24 Mill Crest Dr, Mills River, NC 28759For SaleMLS ID #4431456, Julie Mallett, Howard Hanna Beverly-Hanks. Canopy MLS as distributed by MLS GRID
- $2,875,0004 bd4 ba4k sqft65 Crestwood Rd, Asheville, NC 28804For SaleMLS ID #4378966, Betsy Gudger, Ivester Jackson Blackstream. Canopy MLS as distributed by MLS GRID
- $2,995,0004 bd4 ba4.5k sqft29 Elk Ridge Dr, Asheville, NC 28804For SaleMLS ID #4381856, Cheryl Cannizzaro, Howard Hanna Beverly-Hanks Asheville-North. Canopy MLS as distributed by MLS GRID
