Charming, move-in ready 2 bedroom, 1 bathroom ranch in a fantastic Watertown location close to the Newton line. Extensive renovations in 2013/2014 - new roof and windows, updated kitchen and bathroom, gas fireplace, central air conditioning, and a spacious deck. Enjoy an expansive level, fenced-in yard—perfect for outdoor living and entertaining. Convenient off-street parking for two cars. First open houses on Saturday, 9/12 and Sunday, 9/13 from 1:00-2:30.
Pending
$750,000
25 Jensen Rd, Watertown, MA 02472
2beds
912sqft
Single Family Residence
Built in 1952
5,280 Square Feet Lot
$758,800 Zestimate®
$822/sqft
$-- HOA
What's special
Gas fireplaceCentral air conditioningSpacious deckUpdated kitchenNew roofExpansive level fenced-in yard
- 13 days
- 451
- 12
Likely to sell faster than
Zillow last checked:
Listing updated:
Listed by:
Gore Lietzke Group 617-645-3120,
William Raveis R.E. & Home Services 617-964-1850
Source: MLS PIN,MLS#: 73575666
Facts & features
Interior
Bedrooms & bathrooms
- Bedrooms: 2
- Bathrooms: 1
- Full bathrooms: 1
Primary bedroom
- Features: Flooring - Hardwood, Lighting - Overhead
- Level: First
- Area: 156
- Dimensions: 13 x 12
Bedroom 2
- Features: Flooring - Hardwood, Lighting - Overhead
- Level: First
- Area: 143
- Dimensions: 13 x 11
Primary bathroom
- Features: No
Bathroom 1
- Features: Bathroom - Full, Bathroom - Tiled With Shower Stall, Flooring - Stone/Ceramic Tile, Countertops - Stone/Granite/Solid
- Level: First
Dining room
- Features: Flooring - Hardwood, Lighting - Pendant, Crown Molding
- Level: First
- Area: 120
- Dimensions: 12 x 10
Kitchen
- Features: Flooring - Hardwood, Countertops - Stone/Granite/Solid, Recessed Lighting
- Level: First
- Area: 168
- Dimensions: 14 x 12
Living room
- Features: Flooring - Hardwood, Recessed Lighting
- Level: First
- Area: 176
- Dimensions: 16 x 11
Heating
- Forced Air
Cooling
- Central Air
Appliances
- Included: Gas Water Heater, Range, Dishwasher, Disposal, Microwave, Washer, Dryer
- Laundry: In Basement
Features
- Flooring: Tile, Concrete, Hardwood
- Windows: Screens
- Basement: Full,Bulkhead,Sump Pump,Concrete,Unfinished
- Number of fireplaces: 1
- Fireplace features: Living Room
Interior area
- Total structure area: 912
- Total interior livable area: 912 sqft
- Finished area above ground: 912
Property
Parking
- Total spaces: 2
- Parking features: Paved Drive, Off Street
- Uncovered spaces: 2
Accessibility
- Accessibility features: No
Features
- Patio & porch: Deck - Composite
- Exterior features: Deck - Composite, Rain Gutters, Sprinkler System, Screens, Fenced Yard
- Fencing: Fenced
Lot
- Size: 5,280 Square Feet
Details
- Parcel number: M:0728 B:0008 L:0015,852045
- Zoning: S-6
Construction
Type & style
- Home type: SingleFamily
- Architectural style: Ranch
- Property subtype: Single Family Residence
Materials
- Frame
- Foundation: Concrete Perimeter
- Roof: Shingle
Condition
- Year built: 1952
Utilities & green energy
- Sewer: Public Sewer
- Water: Public
- Utilities for property: for Gas Range
Community & HOA
Community
- Features: Public Transportation, Shopping, Park, Public School
- Security: Security System
HOA
- Has HOA: No
Location
- Region: Watertown
Financial & listing details
- Price per square foot: $822/sqft
- Tax assessed value: $684,500
- Annual tax amount: $8,351
- Date on market: 9/17/2026
- Road surface type: Paved
Estimated market value
$758,800
$721,000 - $797,000
$2,925/mo
Price history
| Date | Event | Price |
|---|---|---|
| 9/22/2026 | Pending sale | $750,000$822/sqft |
Source: MLS PIN #73575666 Report a problem | ||
| 9/10/2026 | Listed for sale | $750,000$822/sqft |
Source: MLS PIN #73575666 Report a problem | ||
Public tax history
| Year | Property taxes | Tax assessment |
|---|---|---|
| 2025 | $7,667 +8.8% | $656,400 +9% |
| 2024 | $7,045 -10.2% | $602,100 +4.2% |
| 2023 | $7,844 +8.9% | $577,600 +6.3% |
| 2022 | $7,201 +11.1% | $543,500 +2.7% |
| 2021 | $6,483 +3.7% | $529,200 +2.8% |
| 2020 | $6,251 +3.2% | $514,900 +9.4% |
| 2019 | $6,060 -1.8% | $470,500 +2.7% |
| 2018 | $6,171 +14.3% | $458,100 +17.9% |
| 2017 | $5,399 +8.2% | $388,700 +6.6% |
| 2016 | $4,988 +0.4% | $364,600 +10.3% |
| 2015 | $4,970 +7.4% | $330,700 +7% |
| 2014 | $4,626 +1.9% | $309,200 |
| 2013 | $4,539 +7.5% | $309,200 +5.5% |
| 2012 | $4,221 +5.1% | $293,100 +1.6% |
| 2011 | $4,015 -0.8% | $288,400 -5.2% |
| 2010 | $4,049 +1.8% | $304,200 -6.4% |
| 2009 | $3,979 +5.6% | $325,100 -1.7% |
| 2008 | $3,768 -2.3% | $330,800 -10.4% |
| 2007 | $3,857 +5.8% | $369,100 +13.1% |
| 2006 | $3,646 +4.2% | $326,400 +1.7% |
| 2005 | $3,500 +11.8% | $320,800 +6.1% |
| 2004 | $3,130 +5.7% | $302,400 +29.2% |
| 2003 | $2,960 +6.2% | $234,000 +5% |
| 2002 | $2,788 +15% | $222,900 +23.1% |
| 2000 | $2,424 -0.9% | $181,000 +5.1% |
| 1999 | $2,447 | $172,200 |
Find assessor info on the county website
Monthly payment
Est. payment
Payment breakdown
Explore the cost of this home by adjusting the details. Changes won't be saved.Climate risks
Neighborhood: Bemis
Nearby schools
Schools provided by the listing agent
- Elementary: Cuniff
- Middle: Watertown Middle
- High: Watertown High
Source: MLS PIN. This data may not be complete. We recommend contacting the local school district to confirm school assignments for this home.
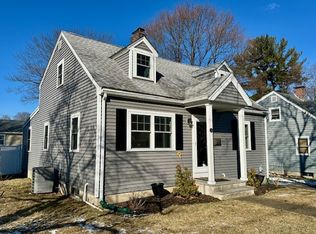
Similar homes
- $795,0003 bd2 ba1.3k sqft55 Bates Rd Unit B, Watertown, MA 02472For Sale
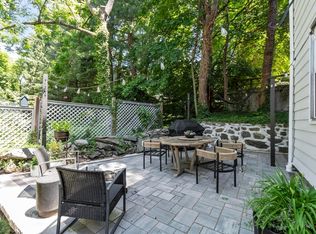 MLS ID #73535634, Jill Natola, MTL Realty Partners. MLS PIN
 - $749,9003 bd2 ba1k sqft233 Florence Ave, Arlington, MA 02476For Sale
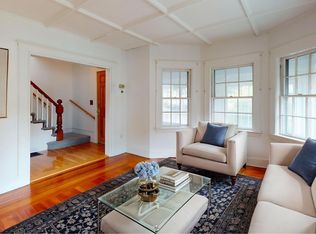 MLS ID #73533793, Alyse McNelley, William Raveis R.E. & Home Services. MLS PIN
 - $599,9002 bd1 ba1.1k sqft194 Weston St, Waltham, MA 02453For Sale
 MLS ID #73577774, Hans Brings RESULTS, Coldwell Banker Realty - Waltham. MLS PIN
 - $770,0001 bd2 ba900 sqft4 Short Street Pl, Charlestown, MA 02129For Sale
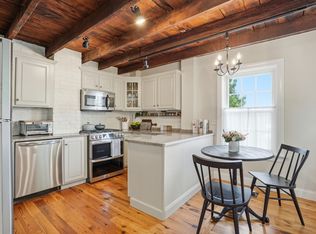 MLS ID #73579400, Coleman Group, William Raveis R.E. & Home Services. MLS PIN
