Incredible opportunity to own this classic four-bedroom Colonial in the highly sought-after Knob Hill neighborhood. Nestled on a lovely, quiet street just minutes from town and the beaches, this home is beautifully set back from the road, offering both privacy and curb appeal. The kitchen with vaulted ceilings opens to the family room and a stunning screened porch, creating the perfect flow for everyday living and entertaining. A full bath next to the office/guest room on the main level adds convenience and flexibility. Upstairs, you'll find four generously sized bedrooms, including a primary suite with its own private bath. The vaulted screened porch is a true highlight - an ideal place to relax and enjoy the peaceful surroundings. Step outside to a brick patio overlooking the private backyard, perfect for outdoor gatherings or quiet evenings. The finished lower level provides additional living space for recreation, a playroom, home gym, or office, along with a second fireplace and ample storage. Additional features include a brand new roof, recently painted exterior, city water, central air conditioning, potting shed, and a two-car garage. Knob hill is a one of a kind neighborhood, holiday get togethers, 4th of July bike parade and safe walking and biking. Located just north of the Boston Post Rd.
Under contract
$875,000
25 Knob Hill Road, Madison, CT 06443
4beds
2,974sqft
Single Family Residence
Built in 1966
0.93 Acres Lot
$-- Zestimate®
$294/sqft
$-- HOA
What's special
Second fireplaceClassic four-bedroom colonialCentral air conditioningTwo-car garageStunning screened porchPotting shedAmple storage
- 51 days
- 185
- 1
Likely to sell faster than
Zillow last checked:
Listing updated:
Listed by:
Cathy Lynch & Team,
Cathy Lynch (203)627-2331,
Coldwell Banker Realty 203-245-4700
Source: Smart MLS,MLS#: 24194353
Facts & features
Interior
Bedrooms & bathrooms
- Bedrooms: 4
- Bathrooms: 3
- Full bathrooms: 3
Primary bedroom
- Features: Hardwood Floor
- Level: Upper
- Area: 247 Square Feet
- Dimensions: 13 x 19
Bedroom
- Features: Hardwood Floor
- Level: Upper
- Area: 170 Square Feet
- Dimensions: 10 x 17
Bedroom
- Features: Hardwood Floor
- Level: Upper
- Area: 170 Square Feet
- Dimensions: 10 x 17
Bedroom
- Features: Hardwood Floor
- Level: Upper
- Area: 156 Square Feet
- Dimensions: 12 x 13
Dining room
- Features: Hardwood Floor
- Level: Main
- Area: 165 Square Feet
- Dimensions: 11 x 15
Family room
- Level: Main
- Area: 260 Square Feet
- Dimensions: 13 x 20
Kitchen
- Features: Vaulted Ceiling(s)
- Level: Main
- Area: 350 Square Feet
- Dimensions: 14 x 25
Living room
- Features: Fireplace, Hardwood Floor
- Level: Main
- Area: 273 Square Feet
- Dimensions: 13 x 21
Sun room
- Level: Main
- Area: 256 Square Feet
- Dimensions: 16 x 16
Heating
- Hot Water, Oil
Cooling
- Central Air
Appliances
- Included: Oven/Range, Refrigerator, Dishwasher, Washer, Dryer, Water Heater
- Laundry: Main Level
Features
- Basement: Full,Partially Finished
- Attic: Pull Down Stairs
- Number of fireplaces: 2
Interior area
- Total structure area: 2,974
- Total interior livable area: 2,974 sqft
- Finished area above ground: 2,974
Property
Parking
- Total spaces: 2
- Parking features: Attached
- Attached garage spaces: 2
Features
- Patio & porch: Patio
- Exterior features: Rain Gutters
- Waterfront features: Access
Lot
- Size: 0.93 Acres
- Features: Wooded, Cul-De-Sac, Cleared
Details
- Parcel number: 1156275
- Zoning: R-1
Construction
Type & style
- Home type: SingleFamily
- Architectural style: Colonial
- Property subtype: Single Family Residence
Materials
- Clapboard
- Foundation: Concrete Perimeter
- Roof: Asphalt
Condition
- New construction: No
- Year built: 1966
Utilities & green energy
- Sewer: Septic Tank
- Water: Public
Green energy
- Energy efficient items: Thermostat
Community & HOA
Community
- Features: Golf, Health Club, Library, Shopping/Mall
HOA
- Has HOA: No
Location
- Region: Madison
Financial & listing details
- Price per square foot: $294/sqft
- Tax assessed value: $457,500
- Annual tax amount: $10,550
- Date on market: 7/25/2026
Estimated market value
Not available
Estimated sales range
Not available
Not available
Price history
| Date | Event | Price |
|---|---|---|
| 8/31/2026 | Pending sale | $875,000$294/sqft |
Source:  Smart MLS #24194353 Report a problem Smart MLS #24194353 Report a problem | ||
| 7/25/2026 | Listed for sale | $875,000+57.7%$294/sqft |
Source: Smart MLS #24194353 Report a problem | ||
| 9/9/2003 | Sold | $555,000$187/sqft |
Source: Smart MLS #M9076620 Report a problem | ||
Public tax history
| Year | Property taxes | Tax assessment |
|---|---|---|
| 2025 | $10,262 +2% | $457,500 |
| 2024 | $10,065 +3.6% | $457,500 +41.2% |
| 2023 | $9,713 +1.9% | $324,100 |
| 2022 | $9,532 +1.9% | $324,100 |
| 2021 | $9,350 0% | $324,100 |
| 2020 | $9,350 +1.8% | $324,100 |
| 2019 | $9,188 -0.1% | $324,100 -1.2% |
| 2018 | $9,194 +2.7% | $327,900 |
| 2017 | $8,952 +3.1% | $327,900 |
| 2016 | $8,686 +2.8% | $327,900 |
| 2015 | $8,447 -20.2% | $327,900 -22.1% |
| 2014 | $10,589 +23.4% | $420,700 |
| 2013 | $8,578 +3.1% | $420,700 |
| 2012 | $8,317 +2.4% | $420,700 |
| 2010 | $8,124 +3.7% | $420,700 |
| 2009 | $7,833 +4.4% | $420,700 |
| 2008 | $7,505 +7.9% | $420,700 +41.2% |
| 2007 | $6,958 +4.8% | $298,000 |
| 2006 | $6,639 +4.9% | $298,000 |
| 2005 | $6,327 +11.1% | $298,000 |
| 2003 | $5,695 +1.2% | $298,000 +39.1% |
| 2001 | $5,625 | $214,200 |
Find assessor info on the county website
Monthly payment
Est. payment
Payment breakdown
Explore the cost of this home by adjusting the details. Changes won't be saved.Climate risks
Neighborhood: 06443
Nearby schools
Schools provided by the listing agent
- High: Daniel Hand
Source: Smart MLS. This data may not be complete. We recommend contacting the local school district to confirm school assignments for this home.
Similar homes
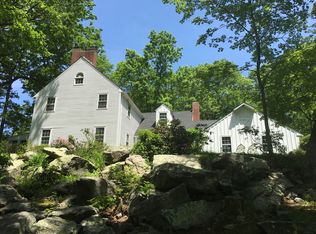
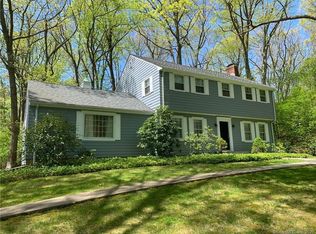
- $709,0004 bd3 ba2.4k sqft7 Milestone Lane, Madison, CT 06443For Sale

 MLS ID #24195695, Cathy Lynch, Coldwell Banker Realty. Smart MLS
 - $925,0004 bd3 ba3.5k sqft14 James Vincent Drive, Clinton, CT 06413For Sale
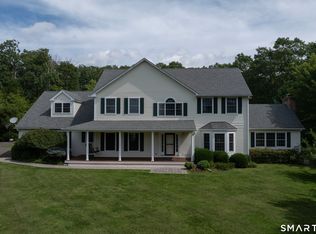 MLS ID #24205932, Kirsten Adams, William Pitt Sotheby's Int'l. Smart MLS
 - $899,0004 bd3 ba2.9k sqft86 Laurel Ridge Trail, Killingworth, CT 06419For Sale
 MLS ID #24192918, Melanie Scull, William Pitt Sotheby's Int'l. Smart MLS
 - $1,200,0004 bd4 ba2.3k sqft148 Mungertown Road, Madison, CT 06443For Sale
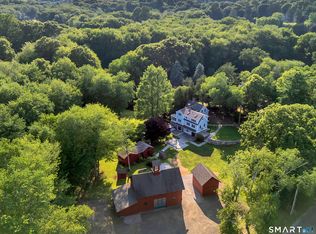 MLS ID #24205471, Allison Ciarcia, William Raveis Real Estate. Smart MLS
 - $650,0004 bd3 ba2.8k sqft85 McVeagh Road, Westbrook, CT 06498For SaleMLS ID #24206332, Beata Gadomski, Berkshire Hathaway NE Prop.. Smart MLS
- $700,0003 bd3 ba2.1k sqft67 Blakeman Road, Madison, CT 06443For SaleMLS ID #24172475, Todd Gould, William Pitt Sotheby's Int'l. Smart MLS
- $1,080,0002 bd3 ba2.2k sqftOxford Fells, Madison, CT 06443For SaleMLS ID #24206756, Phoebe V. Finch, William Pitt Sotheby's Int'l. Smart MLS
- $850,0003 bd4 ba2.6k sqft170 Bushy Hill Road, Deep River, CT 06417For SaleMLS ID #24192283, Angela Ruel, Berkshire Hathaway NE Prop.. Smart MLS
- $749,9002 bd2 ba1.6k sqft86 Spencer Hill, Clinton, CT 06413For SaleMLS ID #24198333, Stephen E. Wilhelm, Coldwell Banker Realty. Smart MLS
- $639,0003 bd2 ba2.5k sqft11 Autumn Lane, Clinton, CT 06413For SaleMLS ID #24202401, Bonnie Fillion, Berkshire Hathaway NE Prop.. Smart MLS
- $850,0004 bd3 ba4.2k sqft10 Shelter Rock Road, East Haddam, CT 06423For SaleMLS ID #24204158, Bill D. Moore, Coldwell Banker Realty. Smart MLS
- $762,5004 bd3 ba2.7k sqft34 Foxglove Circle, Haddam, CT 06441For SaleMLS ID #24193127, Shelly Cumpstone, Coldwell Banker Realty. Smart MLS
- $589,9003 bd2 ba1.9k sqft130 Glenwood Road, Clinton, CT 06413For SaleMLS ID #24206098, Santina Ragonese, Berkshire Hathaway NE Prop.. Smart MLS
- $699,9004 bd2 ba1.8k sqft4 Pine Place, Clinton, CT 06413For SaleMLS ID #24197313, Christina King, Connecticut Real Estate Group LLC. Smart MLS
- $499,0004 bd2 ba1.6k sqft11 Janes Lane, Clinton, CT 06413For SaleMLS ID #24206254, Sandra Ciarleglio, William Raveis Real Estate. Smart MLS
- $789,0005 bd4 ba3k sqft18 Quigley Road, Wallingford, CT 06492For SaleMLS ID #24206343, Paul R. Marino, Landfall Properties, LLC. Smart MLS
- $840,0002 bd2 ba2.4k sqft33 Little City Road, Haddam, CT 06441For SaleMLS ID #24199272, Kathy W. Schellens, William Pitt Sotheby's Int'l. Smart MLS
- $799,0004 bd3 ba2.8k sqft93 Flax Mill Road, Branford, CT 06405For SaleMLS ID #24193002, Michelle Chadwick-Hotis, William Raveis Real Estate. Smart MLS
- $785,0004 bd3 ba3k sqft2 Myrica Way, Old Lyme, CT 06371For SaleMLS ID #24203079, Nancy Mesham, Coldwell Banker Realty. Smart MLS
- $750,0003 bd4 ba3.4k sqft32 Staba Drive, Haddam, CT 06441For SaleMLS ID #24183927, Eileen Boulay, William Pitt Sotheby's Int'l. Smart MLS
