Repositioned for the Spring Market! Unbeatable value for 3,000 SF of new construction.This exceptional new construction home blends modern design, flexible living, and a rare rooftop experience just minutes from Boston. Offering ~3,000 SF, the 4BR/3.5BA layout features dual primary suites, spa-inspired baths with radiant heat flooring, and an above-grade finished lower level with an oversized mudroom. The chef’s kitchen is designed for everyday function and entertaining, with quartz counters, LG smart appliances, walk-in pantry, and open flow to the main living space. The signature ~850 SF roof deck sets this home apart with a custom pergola, 6-person jetted spa tub, and sweeping Boston skyline views. Future-ready systems include wall-mounted iPad hubs, all-electric mini-split HVAC, solar pre-wiring, and EV capacity. Outside, artisan stonework, paver driveway, ample parking, and natural ledge create privacy and architectural character. Easy access to 93, 95, MBTA buses, Orange line, a
Sold for $1,440,000
$1,440,000
25 Landry Rd, Medford, MA 02155
4beds
3,000sqft
Single Family Residence
Built in 2026
5,030 Square Feet Lot
$-- Zestimate®
$480/sqft
$-- Estimated rent
Home value
Not available
Estimated sales range
Not available
Not available
Zestimate® history
Owner options
List your home for rent
Find your next renter with Zillow Rental Manager. Plus, with online applications, you can quickly screen prospective tenants – for free.
Refinance and save
$9,590/mo
Est. payment
Refinancing to a lower rate could help reduce your monthly payments and save thousands over the life of the loan.
$9,590/mo
Est. payment
Explore your selling options
Work with a Zillow partner agent
Leverage their expertise and Zillow's premium Showcase listings to get your home seen by more buyers.
Get startedList with your own agent
Get your home in front of millions of buyers by listing it on Zillow.
Learn how to do itSell it yourself
Take full control of how buyers see your home on Zillow by listing For Sale by Owner (FSBO).
List your homeWhat's special
Oversized mudroomArtisan stoneworkPaver drivewayFlexible livingDual primary suitesSweeping boston skyline viewsModern design
Zillow last checked:
Listing updated:
Listed by:
Josie Christian 781-307-3272,
RE/MAX Realty Experts 781-272-1900
Bought with:
Marci Rosenthal
Conway - Canton
Source: MLS PIN,MLS#: 73496848
Facts & features
Interior
Bedrooms & bathrooms
- Bedrooms: 4
- Bathrooms: 4
- Full bathrooms: 3
- 1/2 bathrooms: 1
- Main level bathrooms: 1
Primary bedroom
- Features: Bathroom - Full, Bathroom - Double Vanity/Sink, Walk-In Closet(s), Flooring - Hardwood, Recessed Lighting
- Level: Second
- Area: 224
- Dimensions: 16 x 14
Bedroom 2
- Features: Bathroom - Full, Flooring - Hardwood, Recessed Lighting, Closet - Double
- Level: Second
- Area: 300
- Dimensions: 20 x 15
Bedroom 3
- Features: Closet, Flooring - Hardwood, Recessed Lighting
- Level: Second
- Area: 144
- Dimensions: 12 x 12
Bedroom 4
- Features: Closet, Flooring - Hardwood, Recessed Lighting
- Level: Second
- Area: 144
- Dimensions: 16 x 9
Primary bathroom
- Features: Yes
Bathroom 1
- Features: Bathroom - Half, Flooring - Stone/Ceramic Tile
- Level: Main,First
Bathroom 2
- Features: Bathroom - Double Vanity/Sink, Bathroom - Tiled With Tub & Shower, Walk-In Closet(s), Closet/Cabinets - Custom Built, Flooring - Hardwood, Soaking Tub
- Level: Second
Bathroom 3
- Level: Second
Dining room
- Features: Flooring - Hardwood, Open Floorplan, Recessed Lighting, Crown Molding
- Level: Main,First
Kitchen
- Features: Flooring - Hardwood, Pantry, Countertops - Stone/Granite/Solid, Kitchen Island, Wet Bar, Exterior Access, Open Floorplan, Recessed Lighting, Slider, Stainless Steel Appliances, Storage, Wine Chiller, Lighting - Pendant, Crown Molding
- Level: Main,First
- Area: 546
- Dimensions: 26 x 21
Living room
- Features: Closet, Flooring - Hardwood, Recessed Lighting, Crown Molding
- Level: Main,First
- Area: 520
- Dimensions: 26 x 20
Heating
- Heat Pump, Electric, Ductless
Cooling
- Heat Pump, Ductless
Appliances
- Included: Electric Water Heater, Disposal, Microwave, ENERGY STAR Qualified Refrigerator, Wine Refrigerator, ENERGY STAR Qualified Dishwasher, Range
- Laundry: Second Floor, Electric Dryer Hookup, Washer Hookup
Features
- Recessed Lighting, Mud Room, Foyer, Wet Bar
- Flooring: Wood, Tile, Flooring - Hardwood
- Doors: Insulated Doors
- Windows: Insulated Windows
- Has basement: No
- Number of fireplaces: 1
- Fireplace features: Living Room
Interior area
- Total structure area: 3,000
- Total interior livable area: 3,000 sqft
- Finished area above ground: 2,724
- Finished area below ground: 276
Property
Parking
- Total spaces: 6
- Parking features: Under, Garage Door Opener, Oversized, Off Street
- Attached garage spaces: 1
- Uncovered spaces: 5
Features
- Patio & porch: Porch, Deck - Roof, Patio
- Exterior features: Porch, Deck - Roof, Patio, Hot Tub/Spa, Gazebo, Stone Wall
- Has spa: Yes
- Spa features: Private
- Has view: Yes
- View description: Scenic View(s)
Lot
- Size: 5,030 Square Feet
- Features: Easements
Details
- Additional structures: Gazebo
- Zoning: SF2
Construction
Type & style
- Home type: SingleFamily
- Architectural style: Contemporary
- Property subtype: Single Family Residence
Materials
- Frame
- Foundation: Concrete Perimeter
- Roof: Shingle
Condition
- Year built: 2026
Details
- Warranty included: Yes
Utilities & green energy
- Electric: 200+ Amp Service
- Sewer: Public Sewer
- Water: Public
- Utilities for property: for Electric Range, for Electric Dryer, Washer Hookup
Green energy
- Energy efficient items: Thermostat
Community & HOA
Community
- Features: Public Transportation, Shopping, Park, Walk/Jog Trails, Medical Facility, Laundromat, Conservation Area, Highway Access, House of Worship, Public School, T-Station, University
- Subdivision: Fulton Heights
HOA
- Has HOA: No
Location
- Region: Medford
Financial & listing details
- Price per square foot: $480/sqft
- Date on market: 8/7/2026
- Listing terms: Contract
- Road surface type: Unimproved
Price history
| Date | Event | Price |
|---|---|---|
| 6/29/2026 | Sold | $1,440,000-3.9%$480/sqft |
Source: MLS PIN #73496848 Report a problem | ||
| 5/30/2026 | Pending sale | $1,499,000$500/sqft |
Source: MLS PIN #73496848 Report a problem | ||
| 5/22/2026 | Contingent | $1,499,000$500/sqft |
Source: MLS PIN #73496848 Report a problem | ||
| 5/14/2026 | Price change | $1,499,000-6.3%$500/sqft |
Source: MLS PIN #73496848 Report a problem | ||
| 4/7/2026 | Listed for sale | $1,599,000$533/sqft |
Source: MLS PIN #73496848 Report a problem | ||
Public tax history
Tax history is unavailable.
Neighborhood: 02155
Nearby homes
- $1,091,2003 bd3 ba2.2k sqft11 Landry Rd, Medford, MA 02155Off Market
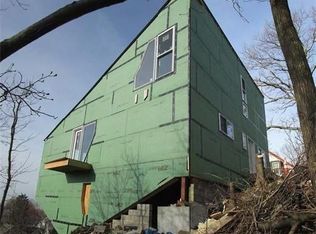
- $927,6004 bd2 ba1.6k sqft21 Landry Rd, Medford, MA 02155Off Market
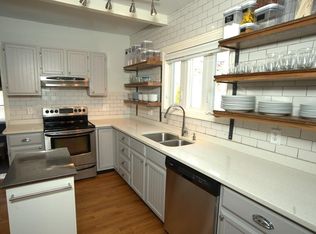
- $931,2003 bd2 ba1.8k sqft24 Landry Rd, Medford, MA 02155Off Market
- $165,000-- bd-- ba-- sqft24 Landry Rd #A, Medford, MA 02155Off Market
- $1,082,2003 bd3 ba2k sqft18 Landry Rd, Medford, MA 02155Off Market
- $285,0005,030 sqft0 Landry Rd, Medford, MA 02155Sold
- $783,3005,010 sqft1 Landry Rd, Medford, MA 02155Off Market
- $880,1005 bd2 ba2k sqft24 Lund Rd, Medford, MA 02155Off Market
Nearby schools
GreatSchools rating
- 5/10Roberts Elementary SchoolGrades: PK-5Distance: 0.6 mi
- 6/10Andrews Middle SchoolGrades: 6-8Distance: 1.2 mi
- 5/10Medford High SchoolGrades: PK,9-12Distance: 1.8 mi
Schools provided by the listing agent
- Elementary: Roberts
- High: Mhs
Source: MLS PIN. This data may not be complete. We recommend contacting the local school district to confirm school assignments for this home.


Get pre-qualified for a loan
At Zillow Home Loans, we can pre-qualify you in as little as 5 minutes with no impact to your credit score.An equal housing lender. NMLS #10287.
- Massachusetts
- Middlesex County
- Medford
- 02155
- 25 Landry Rd
