Offer accepted. Open house canceled! Elegance, scale, and exceptional craftsmanship define this stunning new-construction home on a private Newton cul-de-sac. A striking mahogany pivot door opens to soaring ceilings and sun-filled living and dining spaces with a Cristallo quartzite powder room. The chef’s kitchen anchors the home with custom cabinetry, quartz island, butler’s pantry, and top-tier Sub-Zero, Wolf, and Miele appliances, flowing into a breakfast area and family room with linear fireplace. The first floor includes a bedroom with full bath, mudroom, and direct garage access. Upstairs, the primary suite offers a fireplace, radiant heated bath floors, and walk-in closet, plus three ensuite bedrooms and laundry. The finished lower level features a sauna, steam, gym, lounge, wet bar, media wall, two full baths, bedroom, and golf simulator-ready room.
Sold for $4,310,000
$4,310,000
25 Lovett Rd, Newton Center, MA 02459
6beds
7,149sqft
Single Family Residence
Built in 2025
0.34 Acres Lot
$-- Zestimate®
$603/sqft
$-- Estimated rent
Home value
Not available
Estimated sales range
Not available
Not available
Zestimate® history
Owner options
List your home for rent
Find your next renter with Zillow Rental Manager. Plus, with online applications, you can quickly screen prospective tenants – for free.
Refinance and save
$21,849/mo
Est. payment
Refinancing to a lower rate could help reduce your monthly payments and save thousands over the life of the loan.
$21,849/mo
Est. payment
Explore your selling options
Work with a Zillow partner agent
Leverage their expertise and Zillow's premium Showcase listings to get your home seen by more buyers.
Get startedList with your own agent
Get your home in front of millions of buyers by listing it on Zillow.
Learn how to do itSell it yourself
Take full control of how buyers see your home on Zillow by listing For Sale by Owner (FSBO).
List your homeWhat's special
Finished lower levelThree ensuite bedroomsCristallo quartzite powder roomGolf simulator-ready roomQuartz islandBreakfast areaCustom cabinetry
Zillow last checked:
Listing updated:
Listed by:
O & C Homes Team 857-231-0439,
William Raveis R.E. & Home Services 617-964-1850,
Rozita Tabatabaei 617-877-8839
Bought with:
Karina Demurchyan
Real Broker MA, LLC
Source: MLS PIN,MLS#: 73488641
Facts & features
Interior
Bedrooms & bathrooms
- Bedrooms: 6
- Bathrooms: 8
- Full bathrooms: 7
- 1/2 bathrooms: 1
Primary bedroom
- Features: Bathroom - Full, Walk-In Closet(s), Closet/Cabinets - Custom Built, Flooring - Hardwood, Hot Tub / Spa, Recessed Lighting
- Level: Second
Bedroom 2
- Features: Bathroom - Full, Walk-In Closet(s), Closet/Cabinets - Custom Built, Flooring - Hardwood, Recessed Lighting
- Level: Second
Bedroom 3
- Features: Bathroom - Full, Walk-In Closet(s), Closet/Cabinets - Custom Built, Flooring - Hardwood, Recessed Lighting
- Level: Second
Bedroom 4
- Features: Bathroom - Full, Closet, Closet/Cabinets - Custom Built, Flooring - Hardwood, Recessed Lighting
- Level: Second
Bedroom 5
- Features: Bathroom - Full, Closet - Linen, Closet/Cabinets - Custom Built, Flooring - Hardwood, Recessed Lighting
- Level: First
Primary bathroom
- Features: Yes
Bathroom 1
- Features: Bathroom - Full, Closet/Cabinets - Custom Built, Flooring - Stone/Ceramic Tile, Hot Tub / Spa, Countertops - Stone/Granite/Solid, Recessed Lighting
- Level: Second
Bathroom 2
- Features: Bathroom - Full, Closet/Cabinets - Custom Built, Flooring - Stone/Ceramic Tile, Countertops - Stone/Granite/Solid, Recessed Lighting
- Level: Second
Bathroom 3
- Features: Bathroom - Full, Closet/Cabinets - Custom Built, Flooring - Stone/Ceramic Tile, Countertops - Stone/Granite/Solid, Recessed Lighting
- Level: Second
Dining room
- Features: Flooring - Hardwood, Wet Bar, Recessed Lighting, Tray Ceiling(s)
- Level: Main,First
Family room
- Features: Closet/Cabinets - Custom Built, Flooring - Hardwood, Exterior Access, Open Floorplan, Recessed Lighting, Slider
- Level: Main,First
Kitchen
- Features: Flooring - Wood, Dining Area, Kitchen Island, Breakfast Bar / Nook, Deck - Exterior, Open Floorplan, Recessed Lighting, Slider
- Level: Main,First
Living room
- Features: Flooring - Hardwood, Window(s) - Picture, Recessed Lighting, Tray Ceiling(s)
- Level: Main,First
Heating
- Central, Radiant, Heat Pump, Fireplace
Cooling
- Central Air, Heat Pump
Appliances
- Included: Electric Water Heater, Water Heater, Oven, Range, Refrigerator, Freezer, Wine Refrigerator, Range Hood, Second Dishwasher
- Laundry: Closet/Cabinets - Custom Built, Flooring - Stone/Ceramic Tile, Electric Dryer Hookup, Recessed Lighting, Second Floor, Washer Hookup
Features
- Closet/Cabinets - Custom Built, Countertops - Stone/Granite/Solid, Wet bar, Recessed Lighting, Steam / Sauna, Bathroom, Exercise Room, Play Room, Media Room, Bedroom, Sauna/Steam/Hot Tub, Wet Bar, Wired for Sound, High Speed Internet
- Flooring: Wood, Tile, Vinyl, Hardwood, Flooring - Vinyl, Flooring - Wall to Wall Carpet, Flooring - Stone/Ceramic Tile
- Windows: Screens
- Basement: Full,Finished,Walk-Out Access,Sump Pump
- Number of fireplaces: 3
- Fireplace features: Family Room, Master Bedroom
Interior area
- Total structure area: 7,149
- Total interior livable area: 7,149 sqft
- Finished area above ground: 4,898
- Finished area below ground: 2,251
Property
Parking
- Total spaces: 4
- Parking features: Attached, Garage Door Opener, Paved Drive, Off Street, Paved
- Attached garage spaces: 2
- Uncovered spaces: 2
Features
- Patio & porch: Patio
- Exterior features: Patio, Rain Gutters, Professional Landscaping, Sprinkler System, Decorative Lighting, Screens
Lot
- Size: 0.34 Acres
- Features: Cul-De-Sac
Details
- Parcel number: S: 82 B: 015 L: 0082
- Zoning: SR2
Construction
Type & style
- Home type: SingleFamily
- Architectural style: Colonial
- Property subtype: Single Family Residence
Materials
- Frame
- Foundation: Concrete Perimeter
- Roof: Shingle,Metal
Condition
- Year built: 2025
Utilities & green energy
- Sewer: Public Sewer
- Water: Public
- Utilities for property: for Electric Range, for Electric Oven, for Electric Dryer, Washer Hookup
Community & HOA
Community
- Features: Public Transportation, Shopping, Tennis Court(s), Park, Golf, Medical Facility, Bike Path, Highway Access, House of Worship, Private School, Public School, T-Station, University, Sidewalks
- Security: Security System
- Subdivision: Newton Center
HOA
- Has HOA: No
Location
- Region: Newton Center
Financial & listing details
- Price per square foot: $603/sqft
- Tax assessed value: $999
- Annual tax amount: $999
- Date on market: 5/4/2026
- Exclusions: Av Rack And Equipment, Projector.
- Road surface type: Paved
Price history
| Date | Event | Price |
|---|---|---|
| 9/15/2026 | Sold | $4,310,000-4.2%$603/sqft |
Source: MLS PIN #73488641 Report a problem | ||
| 8/14/2026 | Pending sale | $4,498,000$629/sqft |
Source: MLS PIN #73488641 Report a problem | ||
| 3/18/2026 | Listed for sale | $4,498,000$629/sqft |
Source: MLS PIN #73488641 Report a problem | ||
Public tax history
Tax history is unavailable.
Neighborhood: Oak Hill
Nearby homes
- $1,968,0004 bd3 ba2.4k sqft21 Lovett Rd, Newton, MA 02459Off Market

- $1,951,6004 bd3 ba2.2k sqft29 Lovett Rd, Newton, MA 02459Off Market
- $2,393,0004 bd4 ba4k sqft18 Lovett Rd, Newton, MA 02459Off Market
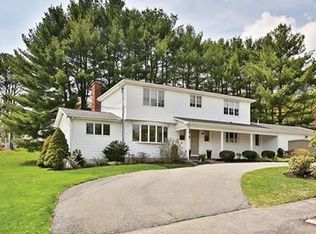
- $2,052,7003 bd3 ba2.1k sqft11 Lovett Rd, Newton, MA 02459Off Market
- $2,114,0004 bd3 ba2.3k sqft7 Wright Rd, Newton, MA 02459Off Market
- $1,891,4004 bd3 ba1.9k sqft37 Lovett Rd, Newton, MA 02459Off Market
- $1,634,7004 bd2 ba2.3k sqft12 Wright Rd, Newton, MA 02459Off Market
- $1,626,1004 bd2 ba1.6k sqft38 Lovett Rd, Newton, MA 02459Off Market
Nearby schools
GreatSchools rating
- 10/10Memorial Spaulding Elementary SchoolGrades: K-5Distance: 0.3 mi
- 8/10Oak Hill Middle SchoolGrades: 6-8Distance: 0.7 mi
- 10/10Newton South High SchoolGrades: 9-12Distance: 0.9 mi
Schools provided by the listing agent
- Elementary: Memorial Spaulding
- Middle: Oak Hill
- High: Newton South
Source: MLS PIN. This data may not be complete. We recommend contacting the local school district to confirm school assignments for this home.
- Massachusetts
- Middlesex County
- Newton
- 02459
- Oak Hill
- 25 Lovett Rd
