Lakeville Schools! TwinHome with no association fees! New Roof and New Gutters coming before closing! New Flooring! Freshly painted and ready for its new owners: Room to spread out, inside and out! This inviting twinhome offers a bright, open living room dining area, vaulted ceilings, a great kitchen w/ loads of counter space & a breakfast bar, plus a deck overlooking a spacious, tree-lined and fully fenced backyard. Three bedrooms share the upper level, including a generous primary suite w/access to the full bath. Downstairs, relax by the fireplace in the family room area, w/a bedroom, additional bath and laundry room completing the space. Step outside to the patio and gather around the backyard fire pit. An attached oversized two-car garage, flexible living spaces and easy access to area conveniences complete the package. Close to shops, dining, trails, Lakeville Schools, freeway access and more!
Active
$349,900
25 Maple Island Rd, Burnsville, MN 55306
4beds
1,736sqft
Twin Home
Built in 1989
6,621 Square Feet Lot
$350,500 Zestimate®
$202/sqft
$-- HOA
What's special
Attached oversized two-car garageBackyard fire pitVaulted ceilingsFlexible living spaces
- 1 hour
- 23
- 3
Zillow last checked:
Listing updated:
Listed by:
Shantelle Odegard 612-490-5894,
RE/MAX Results
Source: NorthstarMLS as distributed by MLS GRID,MLS#: 7174746
Facts & features
Interior
Bedrooms & bathrooms
- Bedrooms: 4
- Bathrooms: 2
- Full bathrooms: 1
- 3/4 bathrooms: 1
Bedroom
- Level: Upper
- Area: 182 Square Feet
- Dimensions: 14x13
Bedroom 2
- Level: Upper
- Area: 130 Square Feet
- Dimensions: 13x10
Bedroom 3
- Level: Upper
- Area: 100 Square Feet
- Dimensions: 10x10
Bedroom 4
- Level: Lower
- Area: 100 Square Feet
- Dimensions: 10x10
Deck
- Level: Main
- Area: 120 Square Feet
- Dimensions: 12x10
Dining room
- Level: Main
- Area: 110 Square Feet
- Dimensions: 11x10
Family room
- Level: Lower
- Area: 240 Square Feet
- Dimensions: 16x15
Foyer
- Level: Main
- Area: 54 Square Feet
- Dimensions: 9x6
Kitchen
- Level: Main
- Area: 99 Square Feet
- Dimensions: 11x9
Living room
- Level: Main
- Area: 304 Square Feet
- Dimensions: 19x16
Patio
- Level: Lower
- Area: 80 Square Feet
- Dimensions: 10x8
Heating
- Forced Air
Cooling
- Central Air
Appliances
- Included: Dishwasher, Disposal, Exhaust Fan, Range, Refrigerator
Features
- Basement: Block,Daylight,Finished,Partial,Walk-Out Access
- Number of fireplaces: 1
- Fireplace features: Family Room
Interior area
- Total structure area: 1,736
- Total interior livable area: 1,736 sqft
- Finished area above ground: 1,176
- Finished area below ground: 560
Video & virtual tour
Property
Parking
- Total spaces: 2
- Parking features: Attached, Asphalt, Garage Door Opener, Insulated Garage, Tuckunder Garage
- Attached garage spaces: 2
- Has uncovered spaces: Yes
Accessibility
- Accessibility features: None
Features
- Levels: Four or More Level Split
- Pool features: None
- Fencing: None
Lot
- Size: 6,621 Square Feet
- Dimensions: .15 acre
- Features: Near Public Transit, Tree Coverage - Medium
Details
- Foundation area: 1176
- Parcel number: 025375001032
- Zoning description: Residential-Single Family
Construction
Type & style
- Home type: SingleFamily
- Property subtype: Twin Home
- Attached to another structure: Yes
Materials
- Roof: Age 8 Years or Less,Asphalt,Pitched
Condition
- New construction: No
- Year built: 1989
Utilities & green energy
- Gas: Natural Gas
- Sewer: City Sewer/Connected
- Water: City Water/Connected
Community & HOA
HOA
- Has HOA: No
Location
- Region: Burnsville
Financial & listing details
- Price per square foot: $202/sqft
- Tax assessed value: $294,500
- Annual tax amount: $3,614
- Date on market: 11/21/2026
- Cumulative days on market: 1 day
- Road surface type: Paved
Estimated market value
$350,500
$333,000 - $368,000
$2,464/mo
Price history
| Date | Event | Price |
|---|---|---|
| 11/21/2026 | Listed for sale | $349,900+49.1%$202/sqft |
Source:  NorthstarMLS as distributed by MLS GRID #7174746 Report a problem | ||
| 8/30/2018 | Sold | $234,742+2.1%$135/sqft |
Source: NorthstarMLS as distributed by MLS GRID #4980461 Report a problem | ||
| 8/1/2018 | Pending sale | $229,900$132/sqft |
Source: Edina Realty, Inc., a Berkshire Hathaway affiliate #4980461 Report a problem | ||
| 7/16/2018 | Listed for sale | $229,900-15.5%$132/sqft |
Source: Edina Realty, Inc., a Berkshire Hathaway affiliate #4980461 Report a problem | ||
| 3/12/2012 | Listing removed | $1,395$1/sqft |
Source: Aero Real Estate Services Report a problem | ||
| 3/7/2012 | Listed for rent | $1,395$1/sqft |
Source: Aero Real Estate Services Report a problem | ||
| 4/4/2000 | Sold | $272,000$157/sqft |
Source: Public Record Report a problem | ||
Public tax history
| Year | Property taxes | Tax assessment |
|---|---|---|
| 2025 | $3,614 +9.4% | $294,500 +8.2% |
| 2024 | $3,302 -1.3% | $272,300 |
| 2023 | $3,346 -1.5% | $272,300 -2.1% |
| 2022 | $3,396 +13.3% | $278,000 +18% |
| 2021 | $2,998 +6% | $235,500 +17% |
| 2020 | $2,828 +0.2% | $201,361 -3% |
| 2019 | $2,822 | $207,600 +9.3% |
| 2018 | $2,822 +21.7% | $190,000 +14.3% |
| 2017 | $2,318 +3.5% | $166,200 +2.8% |
| 2016 | $2,240 +0.2% | $161,700 -3.5% |
| 2015 | $2,236 -7.2% | $167,600 +11.9% |
| 2014 | $2,410 +18.2% | $149,800 +9.7% |
| 2013 | $2,040 +4.6% | $136,600 |
| 2012 | $1,950 -4.8% | -- |
| 2011 | $2,049 +0.3% | -- |
| 2010 | $2,042 -6.3% | -- |
| 2009 | $2,179 -31.3% | -- |
| 2008 | $3,169 +47.8% | -- |
| 2007 | $2,144 +4.6% | -- |
| 2006 | $2,050 +7% | -- |
| 2004 | $1,916 +11.4% | -- |
| 2003 | $1,720 +2.1% | -- |
| 2002 | $1,685 -20.6% | -- |
| 2001 | $2,121 | -- |
Find assessor info on the county website
Monthly payment
Est. payment
Payment breakdown
Explore the cost of this home by adjusting the details. Changes won't be saved.Climate risks
Neighborhood: 55306


Similar homes
- $420,0004 bd3 ba2k sqft804 Lavon Ln, Burnsville, MN 55306For Sale
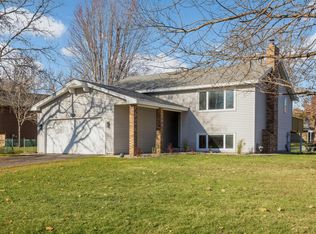
 MLS ID #7110406, Kevin R Norwood, Edina Realty, Inc.. NorthstarMLS as distributed by MLS GRID
- $349,9004 bd2 ba1.7k sqft145 Walnut Cir, Apple Valley, MN 55124For Sale
 MLS ID #7174191, Shannon Toner, Keller Williams Premier Realty. NorthstarMLS as distributed by MLS GRID
- $--3 bd2 ba1.5k sqft14702 Southampton Dr, Burnsville, MN 55306Auction
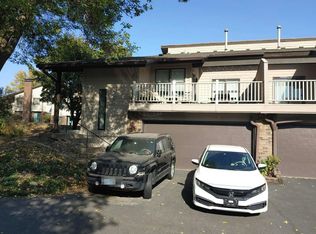 Auction.com 2
- $399,9004 bd3 ba2.3k sqft17826 Ixonia Ave, Lakeville, MN 55044For Sale
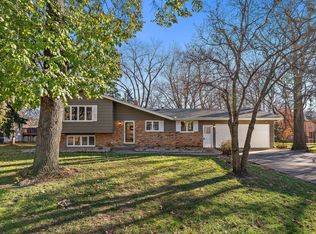 MLS ID #7173500, Noah Goedker, eXp Realty. NorthstarMLS as distributed by MLS GRID
- $324,9004 bd2 ba1.9k sqft13905 Steven Rd, Burnsville, MN 55337For SaleMLS ID #7174289, Jessica Wagner, Coldwell Banker Realty - Lakes. NorthstarMLS as distributed by MLS GRID
- $340,0004 bd2 ba1.9k sqft16650 Jersey Ct, Lakeville, MN 55044For SaleMLS ID #7144589, Michael Hartig, Edina Realty, Inc.. NorthstarMLS as distributed by MLS GRID
- $410,0004 bd3 ba2.2k sqft16015 Oak Shore Dr, Lakeville, MN 55044For SaleMLS ID #7116865, TJ Pierret, Coldwell Banker Realty. NorthstarMLS as distributed by MLS GRID
- $349,9004 bd2 ba1.9k sqft7850 Grinnell Ct E, Lakeville, MN 55044For SaleMLS ID #7170017, Jenner A Moretto, Counselor Realty, Inc.. NorthstarMLS as distributed by MLS GRID
- $375,0004 bd2 ba1.9k sqft16781 Jonquil Trl, Lakeville, MN 55044For SaleMLS ID #7164176, Mackenzie Soderbeck, Edina Realty, Inc.. NorthstarMLS as distributed by MLS GRID
- $449,9004 bd2 ba2.1k sqft17532 Jaguar Path, Lakeville, MN 55044For SaleMLS ID #7173886, Elina Butkov, eXp Realty. NorthstarMLS as distributed by MLS GRID
- $395,0004 bd3 ba1.9k sqft600 Chicago Dr, Burnsville, MN 55306For SaleMLS ID #7164661, Justin Wolfe, Edina Realty, Inc.. NorthstarMLS as distributed by MLS GRID
- $450,0003 bd3 ba1.9k sqft16205 Logarto Ln, Lakeville, MN 55044For SaleMLS ID #7174875, Barbara A. Briant, Edina Realty, Inc.. NorthstarMLS as distributed by MLS GRID
- $395,0004 bd2 ba2.1k sqft1213 W 158th St, Burnsville, MN 55306For SaleMLS ID #7126378, Corey McCracken, RE/MAX Professionals. NorthstarMLS as distributed by MLS GRID
- $409,9004 bd2 ba1.7k sqft17199 Jordan Ct, Lakeville, MN 55044For SaleMLS ID #7170707, Andrew Voyen, Edina Realty, Inc.. NorthstarMLS as distributed by MLS GRID
- $350,0004 bd2 ba2.1k sqft18817 Kenwood Trl, Lakeville, MN 55044For SaleMLS ID #7020747, Amber N Broadway, Opendoor Brokerage, LLC. NorthstarMLS as distributed by MLS GRID
- $368,0003 bd2 ba1.9k sqft14913 Sharon Ln, Burnsville, MN 55306For SaleMLS ID #7155200, Nicole Strobel, eXp Realty. NorthstarMLS as distributed by MLS GRID
- $350,0003 bd2 ba1.7k sqft8026 173rd St W, Lakeville, MN 55044For SaleMLS ID #7163033, Jordan Eatherton, Pemberton RE. NorthstarMLS as distributed by MLS GRID
- $349,9004 bd2 ba2k sqft15632 Heywood Way, Apple Valley, MN 55124For SaleMLS ID #7082315, R Bruce Durham, Coldwell Banker Realty. NorthstarMLS as distributed by MLS GRID
- $381,0003 bd2 ba2.5k sqft2509 Oakwood Dr, Burnsville, MN 55306For SaleMLS ID #7115345, Amber N Broadway, Opendoor Brokerage, LLC. NorthstarMLS as distributed by MLS GRID
- $319,9003 bd1 ba1.5k sqft724 E 152nd St, Burnsville, MN 55306For SaleMLS ID #7150537, Cristy Elizabeth Oldman, HOMESTEAD ROAD. NorthstarMLS as distributed by MLS GRID
