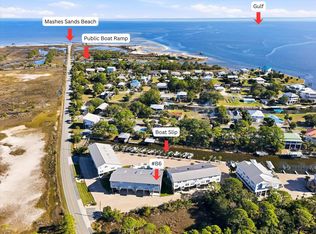
Enjoy breathtaking sunrises and panoramic views of Ochlockonee Bay and the Gulf of Mexico from this beautifully maintained 3-bedroom, 2.5 bath waterfront townhouse with a private boat slip and lift in the gated community of George's Lighthouse Pointe Marina Village. Designed for coastal living, the open floor plan features heart pine floors, abundant natural light, and spacious waterfront decks perfect for relaxing or entertaining. Boaters will love the quick access to world-class fishing, scalloping, and boating, with Mashes Sands Boat Ramp less than a half mile away. Community amenities include a pool and tennis courts. Conveniently located near Angelo's Seafood Restaurant, Mashes Sands Beach, Alligator Point, Bald Point State Park, Shell Point, and St. Marks, this home is ideal as a full-time residence, weekend getaway, or investment opportunity. Experience the relaxed lifestyle and unforgettable waterfront views that make Florida's Forgotten Coast so special.
Under contract
$425,000
25 Mashes Sands Rd #F, Panacea, FL 32346
3beds
1,400sqft
Townhouse
Built in 2001
435 Square Feet Lot
$406,400 Zestimate®
$304/sqft
$295/mo HOA
What's special
Abundant natural lightOpen floor planHeart pine floors
- 48 days
- 199
- 12
Zillow last checked:
Listing updated:
Listed by:
Brittany Bevis 850-321-6311,
The Naumann Group Real Estate
Source: TBR,MLS#: 403385
Facts & features
Interior
Bedrooms & bathrooms
- Bedrooms: 3
- Bathrooms: 3
- Full bathrooms: 2
- 1/2 bathrooms: 1
Rooms
- Room types: Other, Pantry, Utility Room
Primary bedroom
- Dimensions: 13x13
Bedroom 2
- Dimensions: 16x11
Bedroom 3
- Dimensions: 9x11
Dining room
- Dimensions: 10x12
Family room
- Dimensions: 0x0
Kitchen
- Dimensions: 11x11
Living room
- Dimensions: 14x20
Heating
- Central, Electric
Cooling
- Central Air, Ceiling Fan(s), Electric
Appliances
- Included: Dryer, Dishwasher, Microwave, Oven, Range, Refrigerator, Washer
Features
- High Ceilings, Stall Shower, Pantry, Upper Level Primary, Walk-In Closet(s)
- Flooring: Carpet, Hardwood
- Has fireplace: No
Interior area
- Total structure area: 1,400
- Total interior livable area: 1,400 sqft
Property
Parking
- Total spaces: 2
- Parking features: Carport, Two Spaces
- Carport spaces: 2
Features
- Stories: 2
- Patio & porch: Covered, Deck, Porch
- Has private pool: Yes
- Pool features: In Ground, Community
- Has view: Yes
- View description: Bay
- Has water view: Yes
- Water view: Bay
- Waterfront features: Bay Access
Lot
- Size: 435 Square Feet
Details
- Parcel number: 12129126S02W26603879B05
- Special conditions: Standard
Construction
Type & style
- Home type: Townhouse
- Architectural style: Two Story,Traditional
- Property subtype: Townhouse
Materials
- Fiber Cement
Condition
- Year built: 2001
Community & HOA
Community
- Features: Gated, Pool
- Security: Gated Community
- Subdivision: GEORGE'S LIGHTHOUSE POINTE
HOA
- Has HOA: Yes
- Services included: Common Areas, Other, Pool(s)
- HOA fee: $3,540 annually
Location
- Region: Panacea
Financial & listing details
- Price per square foot: $304/sqft
- Annual tax amount: $3,262
- Date on market: 8/7/2026
- Cumulative days on market: 48 days
- Listing terms: Conventional
Estimated market value
$406,400
$386,000 - $427,000
$1,921/mo
Price history
| Date | Event | Price |
|---|---|---|
| 9/9/2026 | Contingent | $425,000$304/sqft |
Source:  TBR #403385 Report a problem TBR #403385 Report a problem | ||
| 8/7/2026 | Listed for sale | $425,000$304/sqft |
Source: TBR #403385 Report a problem | ||
Public tax history
Tax history is unavailable.
Monthly payment
Est. payment
Payment breakdown
Explore the cost of this home by adjusting the details. Changes won't be saved.Climate risks
Neighborhood: 32346
Nearby schools
Schools provided by the listing agent
- Elementary: MEDART
- Middle: WAKULLA
- High: WAKULLA
Source: TBR. This data may not be complete. We recommend contacting the local school district to confirm school assignments for this home.
Similar homes
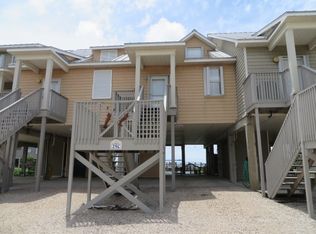
- $445,0003 bd3 ba1.5k sqft9 Mashes Sands Rd #J, Panacea, FL 32346For Sale
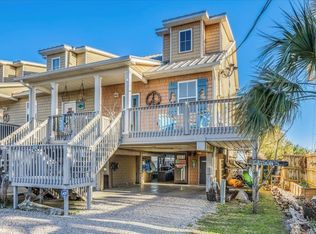 MLS ID #394991, Sedita C Cayson, Primesouth Fezler, Russell and. TBR
 - $430,0003 bd2 ba1.5k sqft40 Pompano Dr, Panacea, FL 32346For Sale
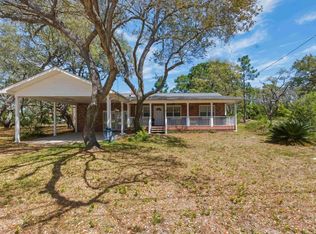 MLS ID #403577, Hunter Bowden, Keller Williams Town & Country. TBR
 - $425,0002 bd3 ba1.3k sqft695 A4 Mashes Sands Rd #A4, Panacea, FL 32346For Sale
 MLS ID #396779, Anna P Smith, Rybak Realty, LLC. TBR
 - $425,0002 bd3 ba1.6k sqft695 B6 Mashes Sands Rd, Ochlockonee, FL 32346For Sale
 MLS ID #395206, Joshua E Brown, Waypoint Properties. TBR
