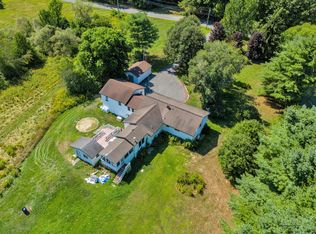
A amazing Hallowell ranch with 3,500 square feet and a layout that actually makes sense for two households under one roof. The in-law wing sits at the west end with its own kitchenette, a 20-foot family room, a bedroom, and a bathroom on the second floor of the unit. The main living room is nearly 25 feet with light taking over the space and a mini-split for heating and cooling. The dining room opens to a kitchen with stainless appliances and good counter space. The house has nice hardwood floor throughout. The primary suite has vaulted ceiling, and two skylights, with french doors to the backyard, a 12x6 walk-in closet already fitted with shelving and shoe storage, and a bath with double vanity and jetted tub. Two more bedrooms and a full bath on this level, one with built-ins that would make an easy office. Downstairs, a 25-foot rec room with fireplace, a big laundry room, and 559 square feet of dry storage awaits. There is a two car garage, one with an oversized door. The lot is level, and has mature trees. This property is minutes to Water Street and an easy run to Augusta. Take a look today!
Active
$520,000
25 Mayflower Road, Hallowell, ME 04347
4beds
3,502sqft
Single Family Residence
Built in 1950
0.57 Acres Lot
$-- Zestimate®
$148/sqft
$-- HOA
What's special
Two skylightsGood counter spaceNice hardwood floor throughoutMature treesBig laundry room
- 2 days
- 180
- 18
Likely to sell faster than
Zillow last checked:
Listing updated:
Listed by:
Summit Real Estate
Source: Maine Listings,MLS#: 1679258
Facts & features
Interior
Bedrooms & bathrooms
- Bedrooms: 4
- Bathrooms: 3
- Full bathrooms: 3
Primary bedroom
- Features: Closet, Cathedral Ceiling(s), Double Vanity, Full Bath, Jetted Tub, Suite, Skylight, Separate Shower, Walk-In Closet(s)
- Level: First
Bedroom 1
- Features: Closet
- Level: First
Bedroom 2
- Features: Closet
- Level: First
Bedroom 3
- Level: First
Bedroom 4
- Level: Third
Den
- Level: Second
Dining room
- Level: First
Family room
- Level: Basement
Kitchen
- Level: First
Kitchen
- Level: Second
Living room
- Features: Wood Burning Fireplace
- Level: First
Living room
- Level: Second
Heating
- Baseboard, Hot Water, Zoned
Cooling
- Heat Pump
Appliances
- Included: Dishwasher, Dryer, Electric Range, Refrigerator, Washer
Features
- 1st Floor Bedroom, 1st Floor Primary Bedroom w/Bath, Attic, Bathtub, In-Law Floorplan, Storage, Walk-In Closet(s)
- Flooring: Carpet, Tile, Vinyl, Wood
- Basement: Interior Entry,Walk-Out Access,Daylight,Finished,Full,Unfinished
- Number of fireplaces: 2
Interior area
- Total structure area: 3,502
- Total interior livable area: 3,502 sqft
- Finished area above ground: 3,502
- Finished area below ground: 0
Property
Parking
- Total spaces: 2
- Parking features: Paved, 5 - 10 Spaces, Garage Door Opener, Heated Garage, Basement
- Attached garage spaces: 2
Features
- Patio & porch: Deck, Patio, Porch
Lot
- Size: 0.57 Acres
- Features: Near Shopping, Near Town, Level, Open Lot, Landscaped
Details
- Additional structures: Outbuilding, Shed(s)
- Parcel number: HALLM008L027
- Zoning: RES
Construction
Type & style
- Home type: SingleFamily
- Architectural style: Contemporary,Ranch
- Property subtype: Single Family Residence
Materials
- Wood Frame, Brick, Vinyl Siding
- Foundation: Poured Concrete
- Roof: Flat,Membrane,Pitched,Shingle
Condition
- Year built: 1950
Utilities & green energy
- Electric: Circuit Breakers
- Sewer: Public Sewer
- Water: Public
Community & HOA
Location
- Region: Hallowell
Financial & listing details
- Price per square foot: $148/sqft
- Tax assessed value: $272,100
- Annual tax amount: $5,197
- Date on market: 9/4/2026
- Road surface type: Paved
Estimated market value
Not available
Estimated sales range
Not available
Not available
Price history
| Date | Event | Price |
|---|---|---|
| 9/4/2026 | Listed for sale | $520,000+136.5%$148/sqft |
Source:  Maine Listings #1679258 Report a problem Maine Listings #1679258 Report a problem | ||
| 3/24/2021 | Listing removed | -- |
Source: Owner Report a problem | ||
| 7/23/2016 | Listing removed | $219,900$63/sqft |
Source: Owner Report a problem | ||
| 5/4/2016 | Listed for sale | $219,900-4.3%$63/sqft |
Source: Owner Report a problem | ||
| 10/16/2015 | Listing removed | $229,900$66/sqft |
Source: Brady Palmer Real Estate #1226765 Report a problem | ||
| 7/3/2015 | Listed for sale | $229,900$66/sqft |
Source: Brady Palmer Real Estate #1226765 Report a problem | ||
| 4/2/2015 | Listing removed | $695 |
Source: Vanguard Property Management Report a problem | ||
| 3/28/2015 | Price change | $695-7.3% |
Source: Vanguard Property Management Report a problem | ||
| 10/29/2014 | Listed for rent | $750 |
Source: Postlets Report a problem | ||
Public tax history
| Year | Property taxes | Tax assessment |
|---|---|---|
| 2024 | $5,415 +18.7% | $272,100 +37.5% |
| 2023 | $4,562 +3.8% | $197,900 |
| 2022 | $4,393 +4.2% | $197,900 |
| 2021 | $4,215 | $197,900 |
| 2020 | $4,215 | $197,900 |
| 2019 | $4,215 +8.1% | $197,900 |
| 2018 | $3,899 | $197,900 |
| 2017 | $3,899 +4.3% | $197,900 |
| 2016 | $3,740 +7.4% | $197,900 |
| 2015 | $3,483 | $197,900 |
| 2014 | $3,483 +2.9% | $197,900 |
| 2013 | $3,384 +8.9% | $197,900 |
| 2012 | $3,107 +8.1% | $197,900 +5.3% |
| 2011 | $2,875 | $187,900 |
Find assessor info on the county website
Monthly payment
Est. payment
Payment breakdown
Explore the cost of this home by adjusting the details. Changes won't be saved.Climate risks
Neighborhood: 04347
Similar homes
- $549,0004 bd4 ba2.3k sqft9 Hillcrest Street, Hallowell, ME 04347Active

 MLS ID #1676508, Sprague & Curtis Real Estate. Maine Listings
 - $485,0004 bd3 ba3.5k sqft94 Smith Road, Hallowell, ME 04347Active
 MLS ID #1677410, Coldwell Banker Realty. Maine Listings
 - $425,0003 bd2 ba1.7k sqft15 Mayflower Road, Hallowell, ME 04347Active
 MLS ID #1677287, Hoang Realty. Maine Listings
 - $524,0004 bd2 ba2.9k sqft196 Case Road, Winthrop, ME 04364Active
 MLS ID #1679526, Better Homes & Gardens Real Estate/The Masiello Group. Maine Listings
 - $409,9003 bd2 ba2k sqft2 Greenville Street, Hallowell, ME 04347ActiveMLS ID #1678768, Your Home Sold Guaranteed Realty. Maine Listings
- $459,0003 bd3 ba2.1k sqft332 Water Street, Hallowell, ME 04347ActiveMLS ID #1676346, Hoang Realty. Maine Listings
- $445,0004 bd2 ba2.5k sqft14 West Street, Gardiner, ME 04345ActiveMLS ID #1679039, Keller Williams Realty. Maine Listings
- $509,0004 bd3 ba3.3k sqft48 Alexandra Drive, Gardiner, ME 04345ActiveMLS ID #1669262, Hoang Realty. Maine Listings
- $549,9994 bd3 ba2.4k sqft31 Pheasant Run Road, Belgrade, ME 04917ActiveMLS ID #1679528, Coldwell Banker Realty. Maine Listings
- $690,0006 bd4 ba3.6k sqft9 - 11 Summer Street, Hallowell, ME 04347ActiveMLS ID #1677818, Coldwell Banker Realty. Maine Listings
- $689,0003 bd3 ba2.9k sqft1 Benjamin Drive, Hallowell, ME 04347ActiveMLS ID #1674239, Rizzo Mattson. Maine Listings
- $429,0005 bd3 ba2.3k sqft2 Warren Street, Hallowell, ME 04347ActiveMLS ID #1657846, Sprague & Curtis Real Estate. Maine Listings
- $400,0006 bd2 ba1.9k sqft1 Bridge Street, Hallowell, ME 04347ActiveMLS ID #1663162, Hoang Realty. Maine Listings
- $399,9004 bd1 ba1.8k sqft4 Meadowrue Drive, Augusta, ME 04330ActiveMLS ID #1679223, Keller Williams Realty. Maine Listings
- $479,0003 bd2 ba1.9k sqft24 Smith Street, Augusta, ME 04330ActiveMLS ID #1671530, Lakehome Group Real Estate. Maine Listings
- $499,9995 bd3 ba2.6k sqft376 S Belfast Avenue, Augusta, ME 04330ActiveMLS ID #1658869, Sprague & Curtis Real Estate. Maine Listings
- $569,9004 bd2 ba1.8k sqft18 Walker Lane, Farmingdale, ME 04344ActiveMLS ID #1658516, Integrity Homes Real Estate Group, PC. Maine Listings
- $420,0004 bd3 ba2k sqft8 Pope Street, Gardiner, ME 04345ActiveMLS ID #1678384, Hoang Realty. Maine Listings
- $439,0002 bd3 ba2.4k sqft74 Second Street #A, Hallowell, ME 04347ActiveMLS ID #1654359, LAER. Maine Listings
- $575,0004 bd2 ba2.1k sqft34 Windsor Avenue, Augusta, ME 04330ActiveMLS ID #1652737, LAER. Maine Listings
