Three-bedroom ranch in Danbury with renovation potential. The main level features a living room with a large bay window and hardwood floors, three bedrooms with hardwood floors, (believed to be under carpet in primary bedroom). An eat-in kitchen, and a full hall bathroom. The kitchen opens to an enclosed porch with stairs leading to the backyard. The full basement includes additional rooms and a second full bathroom. Convenient commuter location in a quiet neighborhood. This property is being sold strictly as is and is subject to probate court approval.
Accepting backups
$350,000
25 Meadowbrook Road, Danbury, CT 06811
3beds
1,157sqft
Single Family Residence
Built in 1959
0.25 Acres Lot
$-- Zestimate®
$303/sqft
$-- HOA
What's special
Enclosed porchHardwood floorsEat-in kitchen
- 40 days
- 170
- 2
Likely to sell faster than
Zillow last checked:
Listing updated:
Listed by:
Pete Gillen (203)470-3452,
Coldwell Banker Realty 860-354-4111,
Holly Mullins 203-417-4260,
Coldwell Banker Realty
Source: Smart MLS,MLS#: 24208707
Facts & features
Interior
Bedrooms & bathrooms
- Bedrooms: 3
- Bathrooms: 2
- Full bathrooms: 2
Primary bedroom
- Level: Main
- Area: 168 Square Feet
- Dimensions: 12 x 14
Bedroom
- Level: Main
- Area: 100 Square Feet
- Dimensions: 10 x 10
Bedroom
- Level: Main
- Area: 81 Square Feet
- Dimensions: 9 x 9
Dining room
- Level: Main
- Area: 78 Square Feet
- Dimensions: 6 x 13
Kitchen
- Level: Main
- Area: 110 Square Feet
- Dimensions: 10 x 11
Living room
- Level: Main
- Area: 160 Square Feet
- Dimensions: 10 x 16
Sun room
- Level: Main
- Area: 176 Square Feet
- Dimensions: 11 x 16
Heating
- Hot Water, Oil
Cooling
- Window Unit(s)
Appliances
- Included: Oven/Range, Refrigerator, Water Heater
Features
- Basement: Full,Partially Finished
- Attic: Pull Down Stairs
- Has fireplace: No
Interior area
- Total structure area: 1,157
- Total interior livable area: 1,157 sqft
- Finished area above ground: 1,157
Property
Parking
- Total spaces: 2
- Parking features: Attached, Paved, Off Street, Driveway, Private
- Attached garage spaces: 1
- Has uncovered spaces: Yes
Lot
- Size: 0.25 Acres
- Features: Level, Sloped
Details
- Parcel number: 82793
- Zoning: RA20
Construction
Type & style
- Home type: SingleFamily
- Architectural style: Ranch
- Property subtype: Single Family Residence
Materials
- Vinyl Siding
- Foundation: Concrete Perimeter
- Roof: Asphalt
Condition
- New construction: No
- Year built: 1959
Utilities & green energy
- Sewer: Septic Tank
- Water: Public
Community & HOA
Community
- Features: Health Club, Lake
- Subdivision: Germantown
HOA
- Has HOA: No
Location
- Region: Danbury
Financial & listing details
- Price per square foot: $303/sqft
- Tax assessed value: $230,650
- Annual tax amount: $5,819
- Date on market: 9/30/2026
Estimated market value
Not available
Estimated sales range
Not available
Not available
Price history
| Date | Event | Price |
|---|---|---|
| 9/30/2026 | Listed for sale | $350,000+94.4%$303/sqft |
Source:  Smart MLS #24208707 Report a problem | ||
| 7/22/1999 | Sold | $180,000+17.7%$156/sqft |
Source: Smart MLS #98044954 Report a problem | ||
| 3/3/1987 | Sold | $152,900$132/sqft |
Source: Public Record Report a problem | ||
Public tax history
| Year | Property taxes | Tax assessment |
|---|---|---|
| 2025 | $5,764 +2.3% | $230,650 |
| 2024 | $5,637 +4.8% | $230,650 |
| 2023 | $5,381 +16.9% | $230,650 +41.4% |
| 2022 | $4,603 +2.2% | $163,100 |
| 2021 | $4,502 | $163,100 |
| 2020 | $4,502 | $163,100 |
| 2019 | $4,502 | $163,100 |
| 2018 | $4,502 +7% | $163,100 +12.2% |
| 2017 | $4,209 +0.9% | $145,400 |
| 2016 | $4,170 +1.5% | $145,400 |
| 2015 | $4,109 +27.9% | $145,400 -0.2% |
| 2006 | $3,213 -11.3% | $145,700 |
| 2004 | $3,622 +2.3% | $145,700 |
| 2003 | $3,539 +41.6% | $145,700 +41.6% |
| 2001 | $2,500 +16.9% | $102,900 |
| 2000 | $2,138 -9.3% | $102,900 -9.3% |
| 1999 | $2,356 | $113,400 |
Find assessor info on the county website
Monthly payment
Est. payment
Payment breakdown
Explore the cost of this home by adjusting the details. Changes won't be saved.Climate risks
Neighborhood: 06811


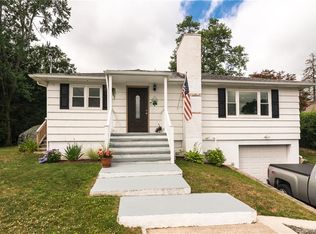
Similar homes
- $349,9002 bd1 ba936 sqft14 Wilkes Road, Danbury, CT 06811For Sale

 MLS ID #24219559, Johncarlo Morales, Keller Williams Realty Prtnrs.. Smart MLS
- $327,0002 bd1 ba578 sqft262 Great Plain Road #17, Danbury, CT 06811For Sale
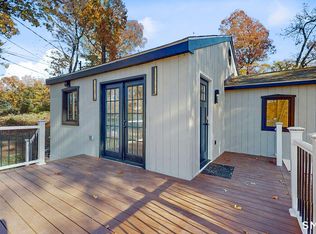 MLS ID #24219370, Jaida Li, Keller Williams Realty. Smart MLS
- $380,0003 bd3 ba1.3k sqftNorth Ridge, Danbury, CT 06811For Sale
 MLS ID #24193983, Khushbu Bhavsar, Roma & Associates Real Estate. Smart MLS
- $349,9992 bd2 ba1k sqft52 Merrimac Street, Danbury, CT 06810For Sale
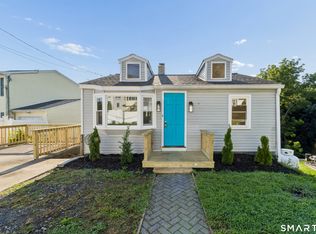 MLS ID #24202322, Derek Greene, Derek Greene. Smart MLS
- $359,9003 bd2 ba1.2k sqft83 Village Drive, Shelton, CT 06484For SaleMLS ID #24219242, Vienna Tranquillo, Preston Gray Real Estate. Smart MLS
- $465,0004 bd2 ba1.1k sqft40 Hakim St Extension, Danbury, CT 06810For SaleMLS ID #24212651, David H. Pina, Coldwell Banker Realty. Smart MLS
- $450,0003 bd2 ba1.3k sqft26 Mountainville Road, Danbury, CT 06810For SaleMLS ID #24145013, Josseline Rodriguez, Whitestone Real Estate Group. Smart MLS
- $350,0002 bd2 ba1.3k sqftPark Manor, Danbury, CT 06810For SaleMLS ID #24206878, Rebeca DaSilva, Coldwell Banker Realty. Smart MLS
- $385,0003 bd2 ba1.5k sqft126 Wellsville Avenue, New Milford, CT 06776For SaleMLS ID #24218205, Doug Coby, Property Edge. Smart MLS
- $399,0003 bd1 ba1.2k sqft63 Ascolese Road, Trumbull, CT 06611For SaleMLS ID #24218723, Tim M. Piedmont, Coldwell Banker Realty. Smart MLS
- $350,0003 bd1 ba1.1k sqft41 Echo Road, Carmel, NY 10512For Sale
 MLS ID #1061369, Alexandr Mashkin, Listing by: Keller Williams Realty Partner. OneKey® MLS as distributed by MLS GRID
- $320,0002 bd2 ba1.3k sqftWhisconier Village, Brookfield, CT 06804For SaleMLS ID #24219472, Andrew Gates, Houlihan Lawrence. Smart MLS
- $400,0002 bd1 ba864 sqft10 Palisades Road, Patterson, NY 12563For SaleMLS ID #1058563, Sharon Sheil, Listing by: Coldwell Banker Realty. OneKey® MLS as distributed by MLS GRID
- $399,0003 bd2 ba1.3k sqft61 Pumpkin Hill Road, New Milford, CT 06776For SaleMLS ID #24165026, Larry Corrow, Coldwell Banker Realty. Smart MLS
- $465,0003 bd2 ba1.6k sqft13 Terre Haute Road, Danbury, CT 06810For SaleMLS ID #24200344, Dena Cutler, The Bella Group, LLC. Smart MLS
- $450,0003 bd2 ba1.3k sqft76 Old Church Road, Oxford, CT 06478For SaleMLS ID #24219403, Tom Slekis, Berkshire Hathaway NE Prop.. Smart MLS
- $400,0003 bd2 ba1.1k sqft70 Dodgingtown Road, Bethel, CT 06801For SaleMLS ID #24179470, Toni Riordan, Berkshire Hathaway NE Prop.. Smart MLS
- $398,0003 bd2 ba1.3k sqft40 Valley View Lane, New Milford, CT 06776For SaleMLS ID #24171972, Kristin Barese, Coldwell Banker Realty. Smart MLS
- $355,5002 bd1 ba920 sqft10 Batavia Road, Patterson, NY 12563For SaleMLS ID #1017670, Rosanaly Diaz-Scott, Listing by: Houlihan Lawrence Inc.. OneKey® MLS as distributed by MLS GRID
- $379,9002 bd2 ba1.3k sqftWestwood Village, Danbury, CT 06811For SaleMLS ID #24211143, Michael Vartolone, William Raveis Real Estate. Smart MLS
