Skip main navigation
Under contract
  • Price increase: $691K (6/24)
    $1,490,000

    25 Montgomery Rd, Livingston Twp., NJ 07039

    5beds
    --sqft
    : 
    Loading
    Get pre-qualified
    Single Family Residence
    Built in 1947
    0.25 Acres Lot
    $-- Zestimate®
    $--/sqft
    $-- HOA

    What's special

    Expansive two-sided islandFloor-to-ceiling white cabinetryGlistening white quartz countertopsLaundry roomFabulous eat-in kitchenBronze backsplash
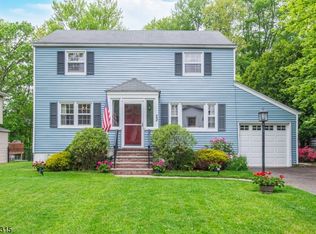
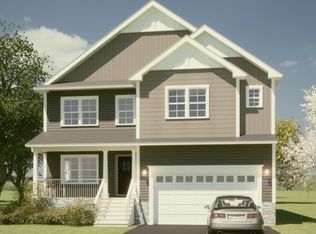
    MOVE RIGHT INTO COMPLETELY REIMAGINED 5 BD/4 BA HOME IN GREAT LIVINGSTON NEIGHBORHOOD! Introducing the recently renovated & expanded 25 Montgomery Rd, just minutes from shopping, parks, schools & dining. The unveiling begins with curb appeal boasting gray shingled fa ade & wide composite front porch w/ integrated lighting. Step into the gorgeous wide open main living area comprising Living Room w/ WB fireplace & picture window overlooking front porch, central modern black steel staircase & fabulous Eat-in Kitchen stretching along the back of the home with floor-to-ceiling white cabinetry & glistening white quartz countertops complimented by bronze backsplash & SS appliances inc. gas range & microwave drawer. Imagine prepping meals around the expansive two-sided island & enjoying meals nestled in front of a window seat & views of the amazing Backyard with composite deck, patio & endless level grass. Two Bedrooms with new organizer closets & Full Bath round out this level offering tremendous versatility to suit your needs. Upstairs, Primary Suite shines with 2 walk-in closets, Bonus Room perfect for office or exercise & a luxurious Bath with statement soaker tub & chandelier, 2 vanities & large walk-in shower. 2 more Bedrooms, Full Bath & Laundry Closet add to comfort & convenience! Lower Level has sprawling Rec Room, another Full Bath & Laundry Room! Simply must-see to appreciate!
    18 days
    |
    2,009
    |
    113
    |

    Likely to sell faster than

    Zillow last checked:

    Listing updated:

    Listed by:

    Scott Shuman 973-936-9129,

    Keller Williams Realty

    Source: GSMLS,MLS#: 4036721MLS Logo

      Facts & features

      Interior

      Bedrooms & bathrooms
      • Bedrooms: 5
      • Bathrooms: 4
      • Full bathrooms: 4
      Primary bedroom
      • Description: Walk-In Closet
      Bedroom 1
      • Level: Second
      • Area: 192
      • Dimensions: 16 x 12
      Bedroom 2
      • Level: Second
      • Area: 132
      • Dimensions: 11 x 12
      Bedroom 3
      • Level: Second
      • Area: 154
      • Dimensions: 14 x 11
      Bedroom 4
      • Level: First
      • Area: 144
      • Dimensions: 12 x 12
      Primary bathroom
      • Features: Soaking Tub, Stall Shower
      Dining room
      • Level: First
      • Area: 108
      • Dimensions: 9 x 12
      Kitchen
      • Features: Eat-in Kitchen, Separate Dining Area
      • Level: First
      • Area: 216
      • Dimensions: 18 x 12
      Living room
      • Level: First
      • Area: 306
      • Dimensions: 18 x 17
      Basement
      • Features: Laundry Room, Rec Room, Utility Room
      Heating
      • Heat Pump, Natural Gas
      Cooling
      • Central Air
      Appliances
      • Included: Dishwasher, Microwave, Range/Oven-Gas, Refrigerator
      • Laundry: In Basement
      Features
      • Rec Room, Office
      • Basement: Yes,Finished,Sump Pump
      • Number of fireplaces: 1
      • Fireplace features: Living Room

      Property

      Parking
      • Total spaces: 4
      • Parking features: 2 Car Width, Attached Garage
      • Attached garage spaces: 1
      • Uncovered spaces: 4
      Features
      • Patio & porch: Deck, Patio
      Lot
      • Size: 0.25 Acres
      • Dimensions: 60 x 185
      Details
      • Additional structures: Storage Shed
      • Parcel number: 1610030010000000200000

      Construction

      Type & style
      • Home type: SingleFamily
      • Architectural style: Colonial
      • Property subtype: Single Family Residence
      Materials
      • Stone, Vinyl Siding
      • Roof: Asphalt Shingle
      Condition
      • Year built: 1947
      • Major remodel year: 2025

      Utilities & green energy

      • Gas: Gas-Natural
      • Sewer: Public Sewer
      • Water: Public
      • Utilities for property: Natural Gas Connected

      Community & HOA

      Location
      • Region: Livingston

      Financial & listing details

      • Tax assessed value: $559,300
      • Annual tax amount: $14,155
      • Date on market: 6/24/2026
      • Exclusions: See Addendum attached to Sellers Disclosure (last page of SD file).
      • Ownership type: Fee Simple

        Estimated market value

        Not available

        Estimated sales range

        Not available

        $5,671/mo

        Price history

        DateEventPrice
        7/7/2026Pending sale$1,490,000
        Source: GSMLS #4036721 Report a problem
        6/24/2026Price change$1,490,000+86.5%
        Source: GSMLS #4036721 Report a problem
        1/22/2025Pending sale$799,000-2%
        Source: NJMLS #24033334 Report a problem
        1/10/2025Sold$815,000+2%
        Source: GSMLS #3935263 Report a problem
        12/18/2024Listed for sale$799,000
        Source: NJMLS #24033334 Report a problem
        11/28/2024Pending sale$799,000
        Source: GSMLS #3935263 Report a problem
        11/20/2024Listed for sale$799,000
        Source: GSMLS #3935263 Report a problem
        10/25/2024Listing removed$799,000
        Source: GSMLS #3928646 Report a problem
        10/25/2024Pending sale$799,000
        Source: GSMLS #3928646 Report a problem
        10/10/2024Listed for sale$799,000
        Source: GSMLS #3928646 Report a problem

        Public tax history

        YearProperty taxesTax assessment
        2025$14,156 +3.5%$559,300
        2024$13,680 +4.8%$559,300
        2023$13,048 +0.8%$559,300
        2022$12,942 +1.9%$559,300
        2021$12,702 +2.3%$559,300
        2020$12,421 +1.4%$559,300 +17.8%
        2019$12,255 $474,800
        2018$12,255 +3.2%$474,800
        2017$11,870 +1.5%$474,800
        2016$11,694 +3.4%$474,800
        2015$11,314 +3.9%$474,800
        2014$10,887 +4%$474,800
        2013$10,465 +3%$474,800
        2012$10,156 +3.9%$474,800
        2011$9,776 +4.3%$474,800
        2010$9,373 +21.5%$474,800
        2009$7,711 +5%$474,800 +809.6%
        2008$7,345 +8.7%$52,200
        2007$6,755 $52,200
        2006-- $52,200
        2005-- $52,200
        2004$6,410 $52,200
        2003-- $52,200
        2002-- $52,200
        2001-- $52,200
        Find assessor info on the county website

        Monthly payment

        Est. payment

        Payment breakdown

        Explore the cost of this home by adjusting the details. Changes won't be saved.
        All calculations are estimates and provided by Zillow, Inc. for informational purposes only. Actual amounts may vary.
        HOA fees may include property taxes on listings classified as Co-Ops. Contact the listing agent and/or owner for fee details.
        Mortgage interest rates are dependent on a number of factors, including credit score, down payment, and repayment length. Interest rate data provided by Zillow Group Marketplace, Inc. as of 1/1/1970 from various mortgage lenders with which we have lead or other similar arrangements; the Estimated Payment is an average of those rates.
        See how much you could borrow to make a competitive offer.

        Climate risks

        Neighborhood: 07039

        Getting around

        16 / 100
        Car-Dependent
        23 / 100
        Somewhat Bikeable

        Nearby schools

        GreatSchools rating

        A local agent can set up tours, give advice and negotiate with sellers.

        A local lender can help you make sure your offer is ready when you are.

        Browse local experts

        Similar homes