A gardener's paradise, this inviting ranch-style retreat sits at the private end of a cul de sac on a 1.1 acre lot, surrounded by gorgeous, mature gardens bursting with peonies, foxglove, cranesbill, bleeding hearts, daffodils, and flowering shrubs. Inside, the flexible floor plan features a dining room (currently used as a living room) with a pass through fireplace to the main living room and a bay window that floods the space with natural light. Hardwood floors run through most of the main level, while the living room offers a second fireplace and sliders leading to a spacious entertaining deck overlooking the grounds. Remodeled kitchen with custom-made Hickory cabinets, Corian counters and stainless steel appliances. The home includes 3 bedrooms, 2 full baths, and 1 half bath, fist floor laundry with storage and walk-in Cedar closet, plus a finished walkout level family room with luxury vinyl flooring, offering possible in-law/multi-generational space. Major updates-newer well, water holding tank, oil tank, septic tank, A/C & heat pump, hot water heater, and roof-provide peace of mind. A 2 car garage with workbench completes this beautifully maintained property, perfect for anyone who loves nature, privacy, and comfortable single level living. ASSURANT HOME PROTECTION PLAN! Pre-approved Buyers Only RCPD - INCLUSION/EXCLUSION- ASSURANT HOME PROTECTION PLAN DETAILS ARE ALL IN RPCD ATTACHMENT. OTHER ATTACHMENTS: - LEAD BASED PAINT HAZARDS - FEATURE SHEET - FLOOR PLANS
Sold for $471,000
$471,000
25 Mountain View Road, Bethany, CT 06524
3beds
1,988sqft
Single Family Residence
Built in 1960
1.1 Acres Lot
$478,500 Zestimate®
$237/sqft
$3,505 Estimated rent
Home value
$478,500
$455,000 - $502,000
$3,505/mo
Zestimate® history
Owner options
List your home for rent
$3,505/mo
Rent Zestimate®
Find your next renter with Zillow Rental Manager. Plus, with online applications, you can quickly screen prospective tenants – for free.
$3,505/mo
Rent Zestimate®
Refinance and save
$3,425/mo
Est. payment
Refinancing to a lower rate could help reduce your monthly payments and save thousands over the life of the loan.
$3,425/mo
Est. payment
Explore your selling options
Work with a Zillow partner agent
Leverage their expertise and Zillow's premium Showcase listings to get your home seen by more buyers.
Get startedList with your own agent
Get your home in front of millions of buyers by listing it on Zillow.
Learn how to do itSell it yourself
Take full control of how buyers see your home on Zillow by listing For Sale by Owner (FSBO).
List your homeWhat's special
Zillow last checked:
Listing updated:
Listed by:
Carol Cangiano (203)605-4480,
Coldwell Banker Realty 203-795-6000
Bought with:
Paige DeRiso, RES.0805057
Coldwell Banker Realty
Source: Smart MLS,MLS#: 24185584
Facts & features
Interior
Bedrooms & bathrooms
- Bedrooms: 3
- Bathrooms: 3
- Full bathrooms: 2
- 1/2 bathrooms: 1
Rooms
- Room types: Laundry
Primary bedroom
- Features: Ceiling Fan(s), Hardwood Floor
- Level: Main
Bedroom
- Features: Ceiling Fan(s), Hardwood Floor
- Level: Main
Bedroom
- Features: Ceiling Fan(s), Hardwood Floor
- Level: Main
Bathroom
- Features: Remodeled, Tub w/Shower, Tile Floor
- Level: Main
Bathroom
- Features: Stall Shower, Vinyl Floor
- Level: Lower
Bathroom
- Features: Remodeled, Vinyl Floor
- Level: Main
Dining room
- Features: Bay/Bow Window, Fireplace, Hardwood Floor
- Level: Main
Family room
- Features: Laminate Floor, Vinyl Floor
- Level: Lower
Kitchen
- Features: Remodeled, Ceiling Fan(s), Corian Counters, Dining Area, Kitchen Island, Vinyl Floor
- Level: Main
Living room
- Features: Bay/Bow Window, Fireplace, Sliders, Engineered Wood Floor, Laminate Floor
- Level: Main
Heating
- Baseboard, Heat Pump, Hot Water, Electric, Oil
Cooling
- Central Air, Heat Pump
Appliances
- Included: Electric Range, Microwave, Refrigerator, Dishwasher, Washer, Dryer, Electric Water Heater, Water Heater
- Laundry: Main Level
Features
- Smart Thermostat
- Windows: Storm Window(s), Thermopane Windows
- Basement: Full,Partially Finished
- Attic: Storage,Pull Down Stairs
- Number of fireplaces: 2
Interior area
- Total structure area: 1,988
- Total interior livable area: 1,988 sqft
- Finished area above ground: 1,508
- Finished area below ground: 480
Property
Parking
- Total spaces: 8
- Parking features: Attached, Off Street, Driveway, Garage Door Opener, Private, Paved, Asphalt
- Attached garage spaces: 2
- Has uncovered spaces: Yes
Features
- Patio & porch: Deck
- Exterior features: Rain Gutters, Garden, Stone Wall
Lot
- Size: 1.1 Acres
- Features: Few Trees, Sloped, Cul-De-Sac
Details
- Additional structures: Shed(s)
- Parcel number: 1056832
- Zoning: R-130
- Other equipment: Generator
Construction
Type & style
- Home type: SingleFamily
- Architectural style: Ranch
- Property subtype: Single Family Residence
Materials
- Vinyl Siding
- Foundation: Concrete Perimeter
- Roof: Asphalt
Condition
- New construction: No
- Year built: 1960
Utilities & green energy
- Sewer: Septic Tank
- Water: Well
- Utilities for property: Cable Available
Green energy
- Energy efficient items: Insulation, Thermostat, Windows
Community & HOA
Community
- Features: Bocci Court, Golf, Health Club, Lake, Library, Medical Facilities, Shopping/Mall, Stables/Riding
HOA
- Has HOA: No
Location
- Region: Bethany
Financial & listing details
- Price per square foot: $237/sqft
- Tax assessed value: $249,970
- Annual tax amount: $7,284
- Date on market: 6/21/2026
Price history
| Date | Event | Price |
|---|---|---|
| 7/28/2026 | Sold | $471,000+7%$237/sqft |
Source:  Smart MLS #24185584 Report a problem Smart MLS #24185584 Report a problem | ||
| 7/28/2026 | Pending sale | $440,000$221/sqft |
Source: Smart MLS #24185584 Report a problem | ||
| 6/23/2026 | Listed for sale | $440,000+107.5%$221/sqft |
Source: Smart MLS #24185584 Report a problem | ||
| 7/1/1987 | Sold | $212,000$107/sqft |
Source: Public Record Report a problem | ||
Public tax history
| Year | Property taxes | Tax assessment |
|---|---|---|
| 2025 | $7,284 +2.5% | $249,970 |
| 2024 | $7,104 +9.9% | $249,970 +46.1% |
| 2023 | $6,464 +5% | $171,090 |
| 2022 | $6,159 +4.3% | $171,090 |
| 2021 | $5,903 -5.6% | $171,090 |
| 2020 | $6,255 -0.9% | $171,090 |
| 2019 | $6,313 +2.1% | $171,090 +2.1% |
| 2018 | $6,186 | $167,630 |
| 2017 | $6,186 +5.3% | $167,630 |
| 2015 | $5,874 +3.4% | $167,630 |
| 2014 | $5,683 +4.3% | $167,630 -9% |
| 2013 | $5,451 +3.7% | $184,170 |
| 2012 | $5,256 +1.7% | $184,170 |
| 2011 | $5,168 +1.9% | $184,170 |
| 2010 | $5,074 +2% | $184,170 |
| 2009 | $4,973 +3.1% | $184,170 +14.6% |
| 2008 | $4,824 +3.4% | $160,650 |
| 2007 | $4,664 +2.9% | $160,650 |
| 2006 | $4,532 +4% | $160,650 |
| 2005 | $4,357 +16.2% | $160,650 +41.1% |
| 2003 | $3,750 +7.6% | $113,870 |
| 2001 | $3,484 | $113,870 |
Find assessor info on the county website
Neighborhood: 06524
Nearby homes
- $530,7003 bd2 ba2.9k sqft21 Mountain View Rd, Bethany, CT 06524Off Market
- $392,0003 bd2 ba1.9k sqft26 Mountain View Rd, Bethany, CT 06524Sold
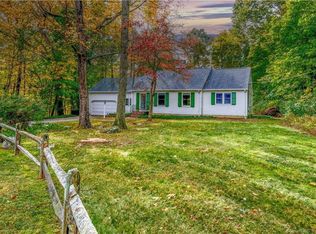
- $395,5004 bd1 ba1.5k sqft30 Mountain View Rd, Bethany, CT 06524Off Market
- $379,1003 bd2 ba1.1k sqft17 Mountain View Rd, Bethany, CT 06524Off Market
- $477,1003 bd3 ba1.7k sqft20 Mountain View Rd, Bethany, CT 06524Off Market
- $687,9004 bd3 ba4.1k sqft11 Mountain View Rd, Bethany, CT 06524Off Market
- $632,1006 bd4 ba3k sqft10 Mountain View Rd, Bethany, CT 06524Off Market
- $482,9003 bd2 ba2.2k sqft150 Litchfield Tpke, Bethany, CT 06524Off Market
Nearby schools
GreatSchools rating
- 9/10Bethany Community SchoolGrades: PK-6Distance: 2.1 mi
- 9/10Amity Middle School: BethanyGrades: 7-8Distance: 2 mi
- 9/10Amity Regional High SchoolGrades: 9-12Distance: 3.6 mi
Schools provided by the listing agent
- Elementary: Bethany Community
- Middle: Amity
- High: Amity Regional
Source: Smart MLS. This data may not be complete. We recommend contacting the local school district to confirm school assignments for this home.


Get pre-qualified for a loan
At Zillow Home Loans, we can pre-qualify you in as little as 5 minutes with no impact to your credit score.An equal housing lender. NMLS #10287.
Sell for more on Zillow
Get a Zillow Showcase℠ listing at no additional cost and you could sell for .
$478,500
2% more
+$9,570
With Zillow Showcase(estimated)
$488,070
- Connecticut
- New Haven County
- Bethany
- 06524
- 25 Mountain View Road
Nearby cities
Nearby zip codes
Other Bethany Topics
