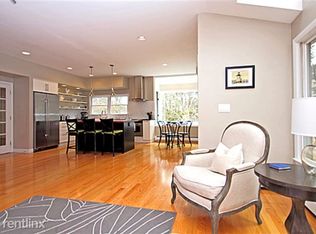
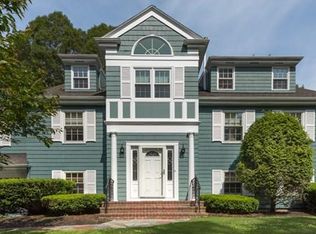
A timeless home of exceptional craftsmanship on the coveted slope of Myopia Hill, offering tranquil views of lush gardens and rolling hills. Thoughtful architectural details enrich every space, while multiple patios and wrap-around porch create an effortless flow between indoor& outdoor. The gracious main level unfolds into beautifully connected living spaces, featuring an office, elegant dining room, chef’s kitchen adorned by enchanting breakfast area and an inviting living &family room anchored by a stone fireplace. The upstairs primary suite is a private retreat w/ its own balcony, dressing rooms, cedar closet & a spa-inspired bath. The private backyard—with its historic stone hunter gazebo, fire pit, mature trees and layered plantings—offers both openness and seclusion. Within close proximity to Winchester Country Club and offering a swift commute to Boston & major highways, this exceptional property delivers privacy and prestige in one of Winchester’s most desirable enclave.
Sold for $3,100,000
Price history
| Date | Event | Price |
|---|---|---|
| 9/2/2026 | Sold | $3,100,000-8.6%$640/sqft |
Source: MLS PIN #73471735 Report a problem | ||
| 5/22/2026 | Pending sale | $3,390,000$699/sqft |
Source:  Engel & Volkers #73471735 Report a problem Engel & Volkers #73471735 Report a problem | ||
| 5/21/2026 | Listed for sale | $3,390,000$699/sqft |
Source: Engel & Volkers #73471735 Report a problem | ||
| 5/21/2026 | Pending sale | $3,390,000$699/sqft |
Source: MLS PIN #73471735 Report a problem | ||
| 5/5/2026 | Contingent | $3,390,000$699/sqft |
Source: MLS PIN #73471735 Report a problem | ||
| 1/26/2026 | Listed for sale | $3,390,000+14.9%$699/sqft |
Source: MLS PIN #73471735 Report a problem | ||
| 9/6/2024 | Listing removed | $13,000$3/sqft |
Source: Zillow Rentals Report a problem | ||
| 6/18/2024 | Listed for rent | $13,000$3/sqft |
Source: Zillow Rentals Report a problem | ||
| 4/29/2023 | Listing removed | -- |
Source: Zillow Rentals Report a problem | ||
| 2/2/2023 | Price change | $13,000-3.7%$3/sqft |
Source: Zillow Rentals Report a problem | ||
| 1/4/2023 | Listed for rent | $13,500$3/sqft |
Source: Zillow Rentals Report a problem | ||
| 12/1/2022 | Listing removed | -- |
Source: Engel & Volkers Report a problem | ||
| 7/6/2022 | Price change | $13,500-3.6%$3/sqft |
Source: Engel & Volkers #72981476 Report a problem | ||
| 6/26/2022 | Price change | $14,000-6.7%$3/sqft |
Source: Engel & Volkers #72981476 Report a problem | ||
| 6/1/2022 | Listed for rent | $15,000$3/sqft |
Source: Engel & Volkers #72981476 Report a problem | ||
| 5/2/2022 | Sold | $2,950,000+5.4%$609/sqft |
Source: MLS PIN #72940177 Report a problem | ||
| 2/11/2022 | Contingent | $2,799,000$577/sqft |
Source: MLS PIN #72940177 Report a problem | ||
| 2/7/2022 | Listed for sale | $2,799,000+517.9%$577/sqft |
Source: MLS PIN #72940177 Report a problem | ||
| 11/13/1995 | Sold | $453,000+3.8%$93/sqft |
Source: Public Record Report a problem | ||
| 7/10/1995 | Sold | $436,500+6.5%$90/sqft |
Source: Public Record Report a problem | ||
| 11/22/1993 | Sold | $410,000$85/sqft |
Source: Public Record Report a problem | ||
Get a cash offer in 3 minutes
Find out how much your home could sell for in as little as 3 minutes with a no-obligation cash offer.
Estimated market value
$3,099,200
