Welcome to this stunning colonial home that blends timeless charm with modern luxury. A stately stone driveway leads you to a beautifully landscaped property with wrap-around front deck and hardwood floors flooded with natural sunlight throughout. Inside, you’ll find soaring high-vaulted ceilings in the dining room, a chef’s kitchen with stainless steel appliances an island and 2 sinks., a first-floor bedroom for convenience, and a renovated primary suite with walk-in closets and updated baths and 4 renovated bedrooms upstairs. Fully finished basement with offices and guest room. Step outside to your private escape: a magnificent pool and spa set in a lush backyard, plus two additional decks perfect for entertaining. Every detail has been thoughtfully updated, creating an inviting space that feels both grand and comfortable. This is more than a home — it’s your serene retreat.
Pending
$1,699,000
25 N Ridge Road, Pomona, NY 10970
7beds
3,693sqft
Single Family Residence, Residential
Built in 1994
0.93 Acres Lot
$-- Zestimate®
$460/sqft
$-- HOA
What's special
- 87 days
- 124
- 0
Likely to sell faster than
Zillow last checked:
Listing updated:
Listed by:
Keller Williams Hudson Valley 845-639-0300,
Naphtali Dan Marrus 845-213-9000
Source: OneKey® MLS as distributed by MLS GRID,MLS#: 1012361
Facts & features
Interior
Bedrooms & bathrooms
- Bedrooms: 7
- Bathrooms: 4
- Full bathrooms: 4
Primary bedroom
- Level: First
Bedroom 1
- Level: First
Bedroom 2
- Level: First
Bathroom 4
- Level: First
Heating
- Baseboard
Cooling
- Central Air
Appliances
- Included: Cooktop, Dishwasher, Dryer, Freezer, Gas Cooktop, Gas Oven, Refrigerator, Stainless Steel Appliance(s), Washer
- Laundry: In Basement
Features
- First Floor Bedroom, First Floor Full Bath, Beamed Ceilings, Eat-in Kitchen, Formal Dining, Granite Counters
- Basement: Finished,Full
- Attic: Pull Stairs
- Has fireplace: Yes
Interior area
- Total structure area: 3,693
- Total interior livable area: 3,693 sqft
Property
Parking
- Total spaces: 2
- Parking features: Driveway, Garage
- Garage spaces: 2
- Has uncovered spaces: Yes
Features
- Patio & porch: Deck, Patio
- Has private pool: Yes
- Has spa: Yes
Lot
- Size: 0.93 Acres
Details
- Parcel number: 39220501901700010510000000
- Special conditions: None
Construction
Type & style
- Home type: SingleFamily
- Architectural style: Colonial
- Property subtype: Single Family Residence, Residential
Materials
- Frame
Condition
- Year built: 1994
Utilities & green energy
- Sewer: Public Sewer
- Water: Public
- Utilities for property: Electricity Connected, Natural Gas Connected
Community & HOA
HOA
- Has HOA: No
Location
- Region: Pomona
Financial & listing details
- Price per square foot: $460/sqft
- Tax assessed value: $530,000
- Annual tax amount: $29,660
- Date on market: 7/1/2026
- Cumulative days on market: 85 days
- Listing agreement: Exclusive Right To Sell
- Electric utility on property: Yes
Estimated market value
Not available
Estimated sales range
Not available
Not available
Price history
| Date | Event | Price |
|---|---|---|
| 7/30/2026 | Pending sale | $1,699,000$460/sqft |
Source:  OneKey® MLS as distributed by MLS GRID #1012361 Report a problem OneKey® MLS as distributed by MLS GRID #1012361 Report a problem | ||
| 7/28/2026 | Listing removed | $1,699,000$460/sqft |
Source: OneKey® MLS as distributed by MLS GRID #1012361 Report a problem | ||
| 7/1/2026 | Listed for sale | $1,699,000+70.2%$460/sqft |
Source: OneKey® MLS as distributed by MLS GRID #1012361 Report a problem | ||
| 11/9/2016 | Sold | $998,000-9.3%$270/sqft |
Source: OneKey® MLS as distributed by MLS GRID #H4620789 Report a problem | ||
| 8/7/2016 | Listing removed | $1,100,000$298/sqft |
Source: Keller Williams - Hudson Valley #4620789 Report a problem | ||
| 7/22/2016 | Pending sale | $1,100,000$298/sqft |
Source: Keller Williams - Hudson Valley #4620789 Report a problem | ||
| 5/12/2016 | Listed for sale | $1,100,000$298/sqft |
Source: Visual Tour #4620789 Report a problem | ||
Public tax history
| Year | Property taxes | Tax assessment |
|---|---|---|
| 2025 | -- | $530,000 |
| 2024 | -- | $530,000 |
| 2023 | -- | $530,000 +9.1% |
| 2022 | -- | $486,000 |
| 2021 | -- | $486,000 |
| 2020 | -- | $486,000 |
| 2019 | -- | $486,000 |
| 2018 | -- | $486,000 |
| 2017 | $19,396 | $486,000 |
| 2016 | -- | $486,000 |
| 2015 | -- | $486,000 |
| 2014 | -- | $486,000 |
| 2013 | -- | $486,000 -10% |
| 2012 | -- | $540,000 -22.8% |
| 2011 | -- | $699,600 |
| 2010 | -- | $699,600 -10% |
| 2009 | -- | $777,300 -10% |
| 2007 | -- | $863,600 |
| 2006 | -- | $863,600 +2827.5% |
| 2005 | -- | $29,500 |
| 2004 | -- | $29,500 |
| 2003 | -- | $29,500 |
| 2002 | -- | $29,500 |
| 2001 | -- | $29,500 |
| 2000 | -- | $29,500 |
Find assessor info on the county website
Monthly payment
Climate risks
Neighborhood: 10970
Nearby schools
Schools provided by the listing agent
- Elementary: Haverstraw Elementary School
- Middle: Haverstraw Elementary School
- High: North Rockland High School
Source: OneKey® MLS as distributed by MLS GRID. This data may not be complete. We recommend contacting the local school district to confirm school assignments for this home.
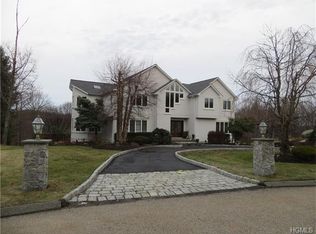

Similar homes
- $1,495,0005 bd3 ba3.4k sqft6 Cheesecote Lane, Pomona, NY 10970For Sale

 MLS ID #1013506, Hamid Moghadam, Listing by: Ellis Sotheby's Intl Realty. OneKey® MLS as distributed by MLS GRID
 - $1,250,0006 bd3 ba3.1k sqft15 Parkside Court, Pomona, NY 10970For Sale
 MLS ID #1043182, Matthew Fuerst, Listing by: Fuerst & Fuerst Inc. OneKey® MLS as distributed by MLS GRID
 - $1,699,0006 bd6 ba4.3k sqft22 Golden Road, Suffern, NY 10901For Sale
 MLS ID #1011051, Lonna H Ralbag, Listing by: Rodeo Realty Inc. OneKey® MLS as distributed by MLS GRID
 - $1,599,0006 bd6 ba5.4k sqft10 Rockingham Road, Spring Valley, NY 10977For Sale
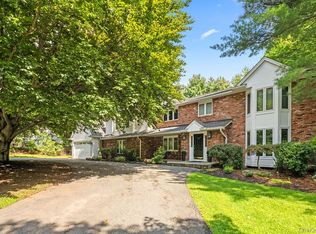 MLS ID #1050462, Jill Minsky, Listing by: Fuerst & Fuerst Inc. OneKey® MLS as distributed by MLS GRID
 - $1,299,0005 bd4 ba3.2k sqft2 Greg Sikorsky Drive, Monsey, NY 10952For SaleMLS ID #1048887, Hedva Y Dahan, Listing by: Q Home Sales. OneKey® MLS as distributed by MLS GRID
- $1,399,0006 bd4 ba2.8k sqft2 Belmar Court, Suffern, NY 10901For SaleMLS ID #1043201, Hedva Y Dahan, Listing by: Q Home Sales. OneKey® MLS as distributed by MLS GRID
- $1,550,0005 bd6 ba3.8k sqft391 Pleasant Hill Drive, New City, NY 10956For SaleMLS ID #1025224, Sharon Kushner, Listing by: eXp Realty. OneKey® MLS as distributed by MLS GRID
- $1,900,0004 bd4 ba3.4k sqft3 Zeck Court, Suffern, NY 10901For SaleMLS ID #1049517, Rita Van Buren, Listing by: Howard Hanna Rand Realty. OneKey® MLS as distributed by MLS GRID
- $1,249,0005 bd4 ba3.2k sqft3 Lenni Lenape Court, Stony Point, NY 10980For SaleMLS ID #1049506, Asher Frankel, Listing by: Mark One Real Estate. OneKey® MLS as distributed by MLS GRID
- $1,499,0006 bd3 ba3k sqft1 Greg Sikorsky Drive, Monsey, NY 10952For SaleMLS ID #1008049, Kayla Wiederman, Listing by: Q Home Sales. OneKey® MLS as distributed by MLS GRID
- $1,499,0005 bd4 ba3.8k sqft3 Tor Terrace, New City, NY 10956For SaleMLS ID #1029240, Anthony F. Lando, Listing by: Julia B Fee Sothebys Int. Rlty. OneKey® MLS as distributed by MLS GRID
- $1,629,0005 bd5 ba4.1k sqft25 Charnwood Drive, Suffern, NY 10901For SaleMLS ID #970127, Naomi Streicher, Listing by: Q Home Sales. OneKey® MLS as distributed by MLS GRID
- $1,950,0006 bd4 ba2.9k sqft41 S Parker Drive, Monsey, NY 10952For SaleMLS ID #1038420, Lonna H Ralbag, Listing by: Rodeo Realty Inc. OneKey® MLS as distributed by MLS GRID
- $1,350,0006 bd4 ba3.9k sqft8 Stark Court, New City, NY 10956For SaleMLS ID #996279, Ryan Paige, Listing by: Corcoran Baer & McIntosh. OneKey® MLS as distributed by MLS GRID
- $1,875,0005 bd6 ba5k sqft637 S Mountain Road, New City, NY 10956For SaleMLS ID #1014208, Linda Fernandez, Listing by: Keller Williams Hudson Valley. OneKey® MLS as distributed by MLS GRID
- $1,299,0005 bd3 ba3.3k sqft11 Croyden Lane, New City, NY 10956For SaleMLS ID #1046991, Naomi Streicher, Listing by: Q Home Sales. OneKey® MLS as distributed by MLS GRID
- $1,899,0006 bd5 ba4.7k sqft4 Abbey Road, Orangeburg, NY 10962For SaleMLS ID #992777, Dina Wolleben, Listing by: R2M Realty Inc.. OneKey® MLS as distributed by MLS GRID
- $1,499,0004 bd3 ba3k sqft16 S De Baun Avenue, Airmont, NY 10901For SaleMLS ID #1034867, Shloime Brown, Listing by: Metrex Realty INC. OneKey® MLS as distributed by MLS GRID
- $1,299,0005 bd4 ba3.3k sqft14 Lowell Drive, New City, NY 10956For SaleMLS ID #1045938, Hedva Y Dahan, Listing by: Q Home Sales. OneKey® MLS as distributed by MLS GRID
- $1,395,0005 bd5 ba4.4k sqft17 Snowdrop Drive, New City, NY 10956For SaleMLS ID #1026138, Rikki Drillman, Listing by: Q Home Sales. OneKey® MLS as distributed by MLS GRID
