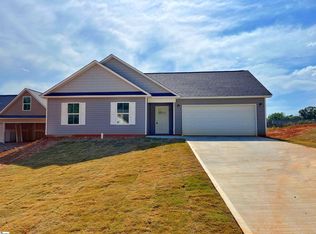
Move-in ready with no HOA and ideally located just 3.3 miles from Downtown Greenville’s Fluor Field, this beautiful home offers both convenience and style. This 3-bedroom, 2-bath home features a bright, open floor plan designed for modern living.
The spacious kitchen is a true centerpiece, complete with an oversized island, stainless steel appliances, stunning quartz countertops, and white shaker cabinets with soft-close hinges. The adjoining living areas create a seamless flow, perfect for entertaining or everyday comfort.
The primary suite offers a generous walk-in closet, while the home also includes an attached one-car garage with opener for added convenience.
Don’t miss this opportunity—contact us today for more information, and be sure to view the virtual tour to experience the home for yourself.
New construction
Price cut: $5K (7/14)
$252,990
25 New Durham Bridge Rd, Greenville, SC 29611
3beds
1,100sqft
Single Family Residence
Built in 2025
6,969 Square Feet Lot
$252,600 Zestimate®
$230/sqft
$-- HOA
What's special
Spacious kitchenOversized islandStainless steel appliancesStunning quartz countertopsBright open floor planPrimary suiteGenerous walk-in closet
- 130 days
- 275
- 27
Zillow last checked:
Listing updated:
Listed by:
Josephine Olson 864-414-6860,
Keller Williams Greenville Cen
Source: WUMLS,MLS#: 20300211 Originating MLS: Western Upstate Association of Realtors
Originating MLS: Western Upstate Association of RealtorsFacts & features
Interior
Bedrooms & bathrooms
- Bedrooms: 3
- Bathrooms: 2
- Full bathrooms: 2
- Main level bathrooms: 2
- Main level bedrooms: 3
Rooms
- Room types: Laundry
Heating
- Natural Gas
Cooling
- Central Air, Electric
Appliances
- Included: Dishwasher, Disposal, Gas Oven, Gas Range, Microwave
Features
- Bath in Primary Bedroom, Main Level Primary, Quartz Counters, Smooth Ceilings, Walk-In Closet(s)
- Flooring: Carpet, Luxury Vinyl Plank
- Basement: None
Interior area
- Total structure area: 1,100
- Total interior livable area: 1,100 sqft
Property
Parking
- Total spaces: 1
- Parking features: Attached, Garage
- Attached garage spaces: 1
Features
- Levels: One
- Stories: 1
- Patio & porch: Front Porch
- Exterior features: Porch
Lot
- Size: 6,969 Square Feet
- Features: City Lot, Level, Not In Subdivision
Details
- Parcel number: 0242020301900
Construction
Type & style
- Home type: SingleFamily
- Architectural style: Ranch,Traditional
- Property subtype: Single Family Residence
Materials
- Vinyl Siding
- Foundation: Slab
- Roof: Architectural,Shingle
Condition
- New Construction,Never Occupied
- New construction: Yes
- Year built: 2025
Details
- Builder name: Mcguinn Homes
Utilities & green energy
- Sewer: Public Sewer
- Water: Public
Community & HOA
HOA
- Has HOA: No
- Services included: None
Location
- Region: Greenville
Financial & listing details
- Price per square foot: $230/sqft
- Annual tax amount: $1,172
- Date on market: 4/20/2026
- Cumulative days on market: 131 days
- Listing agreement: Exclusive Right To Sell
Estimated market value
$252,600
$240,000 - $265,000
$1,925/mo
Price history
| Date | Event | Price |
|---|---|---|
| 7/14/2026 | Price change | $252,990-1.9%$230/sqft |
Source:  Greater Greenville AOR #1588880 Report a problem Greater Greenville AOR #1588880 Report a problem | ||
| 6/18/2026 | Price change | $257,990-2.8%$235/sqft |
Source: Greater Greenville AOR #1588880 Report a problem | ||
| 2/20/2026 | Price change | $265,490-1.8%$241/sqft |
Source: Greater Greenville AOR #1566472 Report a problem | ||
| 1/26/2026 | Price change | $270,490-0.9%$246/sqft |
Source: Greater Greenville AOR #1566472 Report a problem | ||
| 8/15/2025 | Listed for sale | $272,990$248/sqft |
Source: Greater Greenville AOR #1566472 Report a problem | ||
Public tax history
Tax history is unavailable.
Monthly payment
Est. payment
Payment breakdown
Explore the cost of this home by adjusting the details. Changes won't be saved.Climate risks
Neighborhood: 29611
Nearby schools
Schools provided by the listing agent
- Elementary: Welcome Elementary School
- Middle: Tanglewood Middle
- High: Carolina High School
Source: WUMLS. This data may not be complete. We recommend contacting the local school district to confirm school assignments for this home.
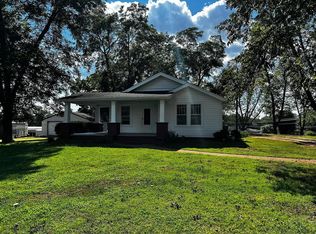
- $412,7002 bd1 ba1.3k sqft6 New Dunham Bridge Rd, Greenville, SC 29611Off Market
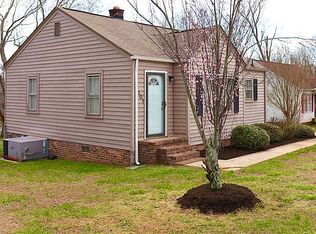
- $175,3002 bd1 ba774 sqft101 New Dunham Bridge Rd, Greenville, SC 29611Off Market
- $110,5000.3 acres105 New Dunham Bridge Rd, Greenville, SC 29611Off Market
- $155,7002 bd1 ba810 sqft103 New Dunham Bridge Rd, Greenville, SC 29611Off Market
Similar homes
- $252,9903 bd2 ba1.2k sqft25 New Dunham Bridge Rd #1, Greenville, SC 29611New Construction
 McGuinn Homes
 - $247,9004 bd2 ba1.5k sqft208 Riverbreeze Rd, Greenville, SC 29611For Sale
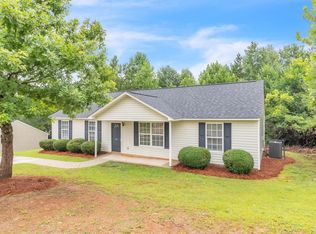 MLS ID #1597740, Julie Ghareeb DeBruin, Vanrock Realty. Greater Greenville AOR
 - $239,9003 bd3 ba1.2k sqft101 Fernside Ct, Greenville, SC 29617For Sale
 MLS ID #1581402, Raj Kaur, Keller Williams Grv Upst. Greater Greenville AOR
 - $259,0003 bd2 ba1.2k sqft218 Kahlen Ct, Piedmont, SC 29673New Construction
 MLS ID #1587645, Analeisa Latham, Keller Williams Upstate Legacy. Greater Greenville AOR
