Skip main navigation
Closed
  • $645,000

    25 Oak Ln, Rochester, NY 14610

    5beds
    3,080sqft
    Single Family Residence
    Built in 1948
    0.89 Acres Lot
    $-- Zestimate®
    $209/sqft
    $4,024 Estimated rent

    Home value

    Not available

    Estimated sales range

    Not available

    $4,024/mo

    Zestimate® history
    Loading
    Loading...

    Owner options

    List your home for rent

    $4,024/mo

    Rent Zestimate®

    Find your next renter with Zillow Rental Manager. Plus, with online applications, you can quickly screen prospective tenants – for free.

    Learn more

    $4,024/mo

    Rent Zestimate®

    Refinance and save

    $5,001/mo

    Est. payment

    Refinancing to a lower rate could help reduce your monthly payments and save thousands over the life of the loan.

    See today's rates

    $5,001/mo

    Est. payment

    Explore your selling options

    Work with a Zillow partner agent

    Leverage their expertise and Zillow's premium Showcase listings to get your home seen by more buyers.

    Get started

    List with your own agent

    Get your home in front of millions of buyers by listing it on Zillow.

    Learn how to do it

    Sell it yourself

    Take full control of how buyers see your home on Zillow by listing For Sale by Owner (FSBO).

    List your home

    What's special

    Tranquil pondsOriginal european plumbing fixturesBeautiful perennial gardensCharming apple treeThoughtfully updated kitchenMature treesPrivate retreat
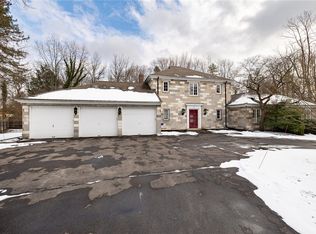
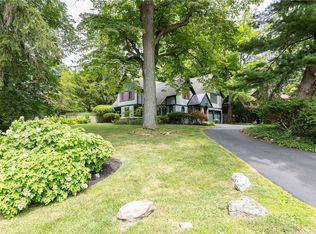
    Some homes are purchased, others are entrusted to the next generation! Welcome to 25 Oak Lane an architecturally significant French Provincial residence custom designed in 1948 by renowned Rochester architect Carl Maynard. Nestled on an exceptional .89 acre lot in one of Rochester’s most sought-after neighborhoods, this one-of-a-kind home seamlessly blends timeless craftsmanship with everyday comfort. Offering 3,080 square feet, 5 bedrooms, 3 full and 1 half baths, the home has been lovingly cared for by only two families over nearly eight decades. Inside, you’ll discover remarkable architectural details including imported German porcelain door hardware, Italian marble flooring in the sunroom, original European plumbing fixtures, and a dramatic polished concrete staircase that serves as the centerpiece of the home. Designed long before open-concept living became popular, the expansive fireplaced living room, gracious dining room with custom built-ins, and thoughtfully updated kitchen create inviting spaces for entertaining and everyday living. The versatile upper level offers four spacious bedrooms, including a private guest wing with its own entrance through the garage. Step outside to your own private retreat. Beautiful perennial gardens, tranquil ponds, mature trees, two inviting patios, and a charming apple tree create an extraordinary outdoor setting that feels worlds away while remaining just minutes from everything Rochester has to offer. Pittsford School District! Just doorsteps away from Country Club of Rochester! A truly rare opportunity to own an architect-designed home where history, craftsmanship, and exceptional gardens come together in one unforgettable property.

    Zillow last checked:

    Listing updated:

    Listed by:

    Marc Mingoia 585-301-5326,

    Howard Hanna

    Bought with:

    Marc Mingoia, 10301219548

    Howard Hanna

    Source: NYSAMLSs,MLS#: R1698715MLS LogoOriginating MLS: Rochester

    Facts & features

    Interior

    Bedrooms & bathrooms
    • Bedrooms: 5
    • Bathrooms: 4
    • Full bathrooms: 3
    • 1/2 bathrooms: 1
    • Main level bathrooms: 2
    • Main level bedrooms: 1
    Heating
    • Gas, Forced Air
    Cooling
    • Central Air
    Appliances
    • Included: Dryer, Dishwasher, Electric Oven, Electric Range, Gas Cooktop, Disposal, Gas Water Heater, Microwave, Refrigerator, Washer
    • Laundry: In Basement
    Features
    • Separate/Formal Dining Room, Entrance Foyer, Eat-in Kitchen, Separate/Formal Living Room, Granite Counters, Jetted Tub, Living/Dining Room, Pantry, Sliding Glass Door(s), Window Treatments, Bedroom on Main Level, Bath in Primary Bedroom, Main Level Primary, Primary Suite, Programmable Thermostat
    • Flooring: Carpet, Hardwood, Marble, Tile, Varies
    • Doors: Sliding Doors
    • Windows: Drapes, Leaded Glass
    • Basement: Full
    • Number of fireplaces: 1
    Interior area
    • Total structure area: 3,080
    • Total interior livable area: 3,080 sqft

    Property

    Parking
    • Total spaces: 2
    • Parking features: Attached, Garage, Driveway, Garage Door Opener
    • Attached garage spaces: 2
    Accessibility
    • Accessibility features: Accessible Bedroom
    Features
    • Patio & porch: Covered, Patio, Porch
    • Exterior features: Blacktop Driveway, Fence, Sprinkler/Irrigation, Patio, Private Yard, See Remarks
    • Fencing: Partial
    Lot
    • Size: 0.89 Acres
    • Dimensions: 237 x 231
    • Features: Corner Lot, Irregular Lot
    Details
    • Parcel number: 2620001380500001036000
    • Special conditions: Estate

    Construction

    Type & style
    • Home type: SingleFamily
    • Architectural style: Colonial
    • Property subtype: Single Family Residence
    Materials
    • Blown-In Insulation, Brick, Block, Frame, Concrete, Wood Siding, Copper Plumbing
    • Foundation: Block
    • Roof: Asphalt,Architectural,Shingle
    Condition
    • Resale
    • Year built: 1948

    Utilities & green energy

    • Electric: Circuit Breakers
    • Sewer: Connected
    • Water: Connected, Public
    • Utilities for property: Cable Available, High Speed Internet Available, Sewer Connected, Water Connected

    Community & HOA

    Community
    • Subdivision: Smallwood & Gold Side Acr
    Location
    • Region: Rochester

    Financial & listing details

    • Price per square foot: $209/sqft
    • Tax assessed value: $420,000
    • Annual tax amount: $20,629
    • Date on market: 7/15/2026
    • Cumulative days on market: 13 days
    • Listing terms: Cash,Conventional,VA Loan

    Price history

    DateEventPrice
    9/24/2026Sold$645,000-7.8%$209/sqft
    Source: NYSAMLSs #R1698715 Report a problem
    7/28/2026Pending sale$699,900$227/sqft
    Source: NYSAMLSs #R1698715 Report a problem
    7/15/2026Listed for sale$699,900+1233.1%$227/sqft
    Source: NYSAMLSs #R1698715 Report a problem
    10/8/2020Sold$52,500$17/sqft
    Source: Agent Provided Report a problem
    9/4/2020Pending sale$52,500$17/sqft
    Source: RE/MAX Realty Group #R1291729 Report a problem
    9/4/2020Listed for sale$52,500$17/sqft
    Source: RE/MAX Realty Group #R1291729 Report a problem

    Public tax history

    YearProperty taxesTax assessment
    2025-- $420,000
    2024-- $420,000
    2023-- $420,000
    2022-- $420,000
    2021-- $420,000
    2020-- $420,000
    2018-- $420,000
    2017$9,866 $420,000
    2016-- $420,000
    2015-- $420,000
    2014-- $420,000
    2013-- $420,000
    2012-- $420,000
    2011-- $420,000
    2010-- $420,000
    2009-- $420,000 -0.5%
    2007-- $422,200
    2006-- $422,200
    2005-- $422,200
    2004-- $422,200
    2003-- $422,200
    2002-- $422,200 +11%
    2001-- $380,200
    2000-- $380,200
    Find assessor info on the county website

    Neighborhood: 14610

    Nearby schools

    GreatSchools rating
    Schools provided by the listing agent
    • District: Pittsford

    Source: NYSAMLSs. This data may not be complete. We recommend contacting the local school district to confirm school assignments for this home.