Skip main navigation
For sale
Street View
  • $699,000

    25 Oak Ridge Way, Shrewsbury, MA 01545

    4beds
    1,971sqft
    : 
    $4,561/mo
    Get pre-qualified
    Single Family Residence
    Built in 1973
    0.32 Acres Lot
    $692,400 Zestimate®
    $355/sqft
    $-- HOA

    What's special

    Cozy fireplaceSleek quartz countertopsPrivate backyardSpacious family roomQuiet dead-end streetInground swimming poolRecessed lighting
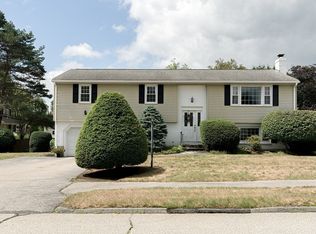
    Welcome to this move-in-ready home, perfectly situated on a quiet dead-end street in one of Shrewsbury’s most desirable neighborhoods. Offering the ideal balance of peaceful residential living and everyday convenience, this home is located just minutes from the Dean Park, schools, shopping, dining, and major commuter routes. This spacious 4-bed, 3-full-bath layout has been thoughtfully updated throughout for modern living. Step inside to find a freshly painted interior and new flooring across most of home (2024), creating a bright, cohesive, and contemporary environment. The heart of the home features a light-filled living room and bedroom, highlighted by recessed lighting which flows seamlessly into the kitchen. Recently updated, the kitchen is equipped with sleek quartz countertops, and a new dishwasher, sink, and faucet (2023), ready for any dining and entertainment needs. Downstairs, the generous floor plan continues with a spacious family room featuring a cozy fireplace, perfect for an evening full of guests or quiet relaxation. With essential systems updated, including a new heat pump (2021) and roof (2022), enjoy long-term comfort, efficient climate control, and structural reliability. Stepping outside, retreat to your very own private backyard. Including an inground swimming pool, the outdoor space is custom-made for summer relaxation, weekend barbecues, and effortless hosting. Combining modern finishes, major updates, and a premier location, this east side of Shrewsbury residence offers exceptional value and is truly a must-see property!
    20 hours
    286
    2

    Zillow last checked:

    Listing updated:

    Listed by:

    I-Ru Changchien 508-904-0077,

    Move2Boston Group, LLC 617-467-4889,

    I-Ru Changchien 508-904-0077

    Source: MLS PIN,MLS#: 73575415

      Facts & features

      Interior

      Bedrooms & bathrooms
      • Bedrooms: 4
      • Bathrooms: 3
      • Full bathrooms: 3
      Primary bedroom
      • Features: Bathroom - Full, Closet, Flooring - Vinyl
      • Level: First
      Bedroom 2
      • Features: Closet, Flooring - Vinyl
      • Level: First
      Bedroom 3
      • Features: Closet, Flooring - Vinyl
      • Level: First
      Bedroom 4
      • Features: Closet, Flooring - Vinyl
      • Level: Basement
      Primary bathroom
      • Features: Yes
      Bathroom 1
      • Features: Bathroom - Full
      • Level: First
      Bathroom 2
      • Features: Bathroom - Full
      • Level: First
      Bathroom 3
      • Features: Bathroom - Full
      • Level: Basement
      Dining room
      • Features: Flooring - Vinyl, Deck - Exterior, Exterior Access, Slider
      • Level: First
      Family room
      • Features: Flooring - Vinyl
      • Level: Basement
      Kitchen
      • Features: Flooring - Vinyl
      • Level: First
      Living room
      • Features: Flooring - Vinyl, Window(s) - Bay/Bow/Box, Recessed Lighting
      • Level: First
      Heating
      • Central, Heat Pump, Electric
      Cooling
      • Central Air, Heat Pump
      Appliances
      • Included: Electric Water Heater, Range, Dishwasher, Refrigerator
      Features
      • Flooring: Tile
      • Basement: Full,Finished,Walk-Out Access,Garage Access
      • Number of fireplaces: 1
      • Fireplace features: Family Room
      Interior area
      • Total structure area: 1,971
      • Total interior livable area: 1,971 sqft
      • Finished area above ground: 1,294
      • Finished area below ground: 677

      Property

      Parking
      • Total spaces: 5
      • Parking features: Attached, Paved Drive, Off Street
      • Attached garage spaces: 1
      • Uncovered spaces: 4
      Features
      • Patio & porch: Porch - Enclosed, Deck, Patio
      • Exterior features: Porch - Enclosed, Deck, Patio, Pool - Inground, Rain Gutters
      • Has private pool: Yes
      • Pool features: In Ground
      Lot
      • Size: 0.32 Acres
      Details
      • Parcel number: M:0024 B:020006 L:0000,1676137
      • Zoning: RB1

      Construction

      Type & style
      • Home type: SingleFamily
      • Architectural style: Split Entry
      • Property subtype: Single Family Residence
      Materials
      • Foundation: Concrete Perimeter
      • Roof: Shingle
      Condition
      • Year built: 1973

      Utilities & green energy

      • Sewer: Public Sewer
      • Water: Public
      • Utilities for property: for Electric Range

      Community & HOA

      Community
      • Features: Public Transportation, Shopping, Pool, Park, Medical Facility, Highway Access, Private School, Public School
      HOA
      • Has HOA: No
      Location
      • Region: Shrewsbury

      Financial & listing details

      • Price per square foot: $355/sqft
      • Tax assessed value: $611,700
      • Annual tax amount: $7,035
      • Date on market: 9/10/2026
      • Exclusions: Refrigerator In Basement And Table In The Kitchen.

        Estimated market value

        $692,400

        $658,000 - $727,000

        $4,589/mo

        Price history

        DateEventPrice
        9/10/2026Listed for sale$699,000+53.6%$355/sqft
        Source: MLS PIN #73575415 Report a problem
        3/6/2020Sold$455,000+1.1%$231/sqft
        Source: Public Record Report a problem
        1/17/2020Pending sale$450,000$228/sqft
        Source: Andrew J. Abu Inc., REALTORS� #72608286 Report a problem
        1/15/2020Listed for sale$450,000$228/sqft
        Source: Andrew J. Abu Inc., REALTORS� #72608286 Report a problem

        Public tax history

        YearProperty taxesTax assessment
        2025$7,702 +8.6%$639,700 +11.7%
        2024$7,090 +7.6%$572,700 +14%
        2023$6,589 +1%$502,200 +8.6%
        2022$6,523 +20.6%$462,300 +12.7%
        2021$5,411 +13.2%$410,200 +7%
        2020$4,781 +5.1%$383,400 +5.9%
        2019$4,550 +1.7%$362,000 +2.5%
        2018$4,472 +7.2%$353,200 +8.7%
        2017$4,170 +1.4%$325,000 +2.8%
        2016$4,112 $316,300
        Find assessor info on the county website

        Monthly payment

        Est. payment

        Payment breakdown

        Explore the cost of this home by adjusting the details. Changes won't be saved.
        All calculations are estimates and provided by Zillow, Inc. for informational purposes only. Actual amounts may vary.
        HOA fees may include property taxes on listings classified as Co-Ops. Contact the listing agent and/or owner for fee details.
        See how much you could borrow to make a competitive offer.

        Climate risks

        Neighborhood: 01545

        Getting around

        8 / 100
        Car-Dependent
        24 / 100
        Somewhat Bikeable

        Nearby schools

        GreatSchools rating

        A local agent can set up tours, give advice and negotiate with sellers.

        A local lender can help you make sure your offer is ready when you are.

        Browse local experts