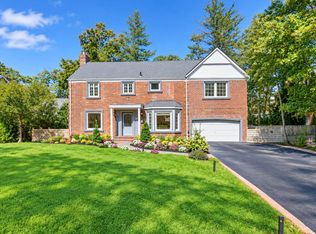
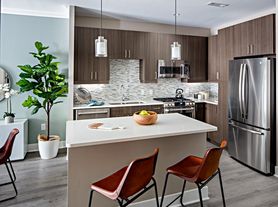
Welcome to Spacious South Facing Central Hall Colonial Home, Near All, ,Move-In Ready, 5 Bedroom 4.5 Bathroom. CAC, Central Gas Heating, Over sized Living room with Fireplace, Dining Room, Den, Hardwood Floors Throughout,Brand New Eat-In-Kitchen, with High Ceiling, Skylights, High Hats, Stainless Appliances, Subziro refrigerator, Double Oven, Gas Cook Top, 2 Sinks, Quartz Countertop, Big Island with Eating area, Double Door to Patio, 2 Sinks.. New Bathrooms. First floor Living Room with Fireplace, Nice Dining room, Den, New half bath, Eat- IN-Kitchen. Second floor including Primary Bedroom with Renovated Full Bath, Full Finished Basement, with Laundry Room and Maid Section, Play area and Gym and Separate Entrance Make it Guest Section. Appearance:Mint. This home grants you access to the prestigious Great Neck School District (Saddle Rock Elementary, North Middle, and North High Schools). Amenities Include: Parkwood Sports Complex: Olympic-sized pool, kiddie pool, lazy river, and ice skating. Access to private marinas, libraries, and the famous Summer Entertainment series at Waterfront Parks and Town. Also Michael J. Tully Park: Just moments away with an indoor pool, water rides, and a full gym for a nominal fee.
House for rent
Singlefamily
Available Fri Nov 20 2026
Cats, small dogs OK
Air conditioner, central air
In basement laundry
9 Garage spaces parking
Natural gas
What's special
Central gas heatingNew bathroomsDouble door to patioHigh ceilingHardwood floors throughoutStainless appliancesHigh hats
- 30 days |
- -- |
- -- |
Zillow last checked:
Listing updated:
Travel times

Let’s turn your rent into credit progress
Build credit history with every on-time payment and get credit for the payment you’re already making.
Facts & features
Interior
Bedrooms & bathrooms
- Bedrooms: 5
- Bathrooms: 5
- Full bathrooms: 4
- 1/2 bathrooms: 1
Heating
- Natural Gas
Cooling
- Air Conditioner, Central Air
Appliances
- Included: Dishwasher, Dryer, Freezer, Gas Range, Gas Water Heater, Oven, Range, Refrigerator, Stainless Steel Appliance(s), Stove, Washer
- Laundry: In Basement, In Unit, Laundry Room, Washer Hookup
Features
- Built-in Features, Cathedral Ceiling(s), Chefs Kitchen, Eat-in Kitchen, High Ceilings, In-Law Floorplan, Kitchen Island, Primary Bathroom, Quartz/Quartzite Counters, Storage, Storage
- Has basement: Yes
- Has fireplace: Yes
Interior area
- Total interior livable area: 2,900 sqft
Property
Parking
- Total spaces: 9
- Parking features: Driveway, Garage, Open
- Has garage: Yes
- Has uncovered spaces: Yes
- Details: Contact manager
Features
- Exterior features: Basement, Chefs Kitchen, Garden, Primary Bathroom, Quartz/Quartzite Counters
- Pool features: Community, Diving Board, In Ground, Outdoor Pool
Lot
- Features: Garden
Details
- Additional structures: Garage(s)
- Parcel number: 282200404130
Construction
Type & style
- Home type: SingleFamily
- Architectural style: Colonial
- Property subtype: SingleFamily
Condition
- Year built: 1935
Community & HOA
Location
- Region: Great Neck
Financial & listing details
- Lease term: 24 Months
Nearby apartments for rent

Price history
| Date | Event | Price |
|---|---|---|
| 10/7/2026 | Listed for rent | $8,500$3/sqft |
Source: OneKey® MLS as distributed by MLS GRID #1039792 Report a problem | ||
| 9/11/2026 | Listing removed | $8,500$3/sqft |
Source: OneKey® MLS as distributed by MLS GRID #1039792 Report a problem | ||
| 8/30/2026 | Price change | $8,500-9.2%$3/sqft |
Source: OneKey® MLS as distributed by MLS GRID #1039792 Report a problem | ||
| 8/30/2026 | Listing removed | $2,600,000$897/sqft |
Source:  OneKey® MLS as distributed by MLS GRID #1038390 Report a problem | ||
| 8/23/2026 | Price change | $9,360-5.5%$3/sqft |
Source: OneKey® MLS as distributed by MLS GRID #1039792 Report a problem | ||
| 8/18/2026 | Listed for rent | $9,900$3/sqft |
Source: OneKey® MLS as distributed by MLS GRID #1039792 Report a problem | ||