Skip main navigation
Sold for $935,000
  • $935,000

    25 Pinebrook Road, New Rochelle, NY 10801

    3beds
    1,452sqft
    Single Family Residence, Residential
    Built in 1928
    4,792 Square Feet Lot
    $-- Zestimate®
    $644/sqft
    $4,488 Estimated rent

    Home value

    Not available

    Estimated sales range

    Not available

    $4,488/mo

    Zestimate® history
    Loading
    Loading...

    Owner options

    List your home for rent

    $4,488/mo

    Rent Zestimate®

    Find your next renter with Zillow Rental Manager. Plus, with online applications, you can quickly screen prospective tenants – for free.

    Learn more

    $4,488/mo

    Rent Zestimate®

    Refinance and save

    $6,211/mo

    Est. payment

    Refinancing to a lower rate could help reduce your monthly payments and save thousands over the life of the loan.

    See today's rates

    $6,211/mo

    Est. payment

    Explore your selling options

    Work with a Zillow partner agent

    Leverage their expertise and Zillow's premium Showcase listings to get your home seen by more buyers.

    Get started

    List with your own agent

    Get your home in front of millions of buyers by listing it on Zillow.

    Learn how to do it

    Sell it yourself

    Take full control of how buyers see your home on Zillow by listing For Sale by Owner (FSBO).

    List your home

    What's special

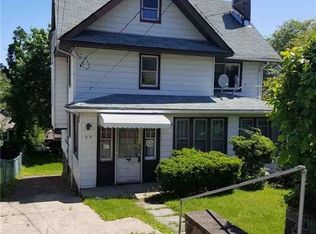
    Welcome to 25 Pinebrook Road, a beautifully renovated Colonial offering the perfect combination of timeless character, modern upgrades, and everyday convenience. Thoughtfully renovated in 2021, this bright and sunny 3-bedroom, 2-bath home has been updated with comfort, style, and functionality in mind. The main level features wonderful natural light, warm hardwood floors and an inviting layout ideal for both daily living and entertaining. The chef’s kitchen is the heart of the home, complete with high-end stainless steel appliances, tons of storage, a large center island, and plenty of space to gather, cook, and connect. A charming sunroom adds flexible additional living space, perfect for morning coffee, reading, play, or a quiet place to unwind. With three well-proportioned bedrooms, two updated baths, and a dedicated office space, the home offers excellent flexibility for today’s lifestyle. Whether you need a work-from-home space, guest room, or creative studio, the floor plan easily adapts to your needs. The lower level is a special bonus, featuring high ceilings and an original bar that adds character and great potential for entertaining, recreation, a home gym, music room or additional lounge space. Outside, enjoy a lovely patio for outdoor dining, relaxing, and hosting friends and family. Recent upgrades include updated windows, a new roof, new AC units, patio, driveway, hardwood floors, and many improvements throughout — truly too many to list. Additional highlights include ample driveway parking and a two-car garage, a rare and valuable convenience. Ideally located less than a mile from the Larchmont train station and close to Beechmont Lake and Flowers Park, this home offers easy access to commuting, outdoor recreation, shopping, dining, and all that New Rochelle and nearby Larchmont have to offer.

    Zillow last checked:

    Listing updated:

    Listed by:

    Jennifer Baldinger 646-522-0293,

    Julia B Fee Sothebys Int. Rlty 914-725-3305

    Bought with:

    Courtney Walker, 10401357692

    Julia B Fee Sothebys Int. Rlty

    Casey E. Rosenblum, 40RO1089100

    Julia B Fee Sothebys Int. Rlty

    Source: OneKey® MLS as distributed by MLS GRID,MLS#: 1004831MLS Logo

    Facts & features

    Interior

    Bedrooms & bathrooms
    • Bedrooms: 3
    • Bathrooms: 2
    • Full bathrooms: 1
    • 1/2 bathrooms: 1
    Heating
    • Hot Water
    Cooling
    • Central Air, Ductless
    Appliances
    • Included: Dishwasher, Disposal, Dryer, Freezer, Gas Cooktop, Gas Range, Microwave, Refrigerator, Stainless Steel Appliance(s), Washer, Gas Water Heater
    • Laundry: Washer/Dryer Hookup, In Basement
    Features
    • Built-in Features, Chefs Kitchen, Eat-in Kitchen, Entrance Foyer, High Speed Internet, Kitchen Island, Open Floorplan, Open Kitchen, Original Details, Pantry, Smart Thermostat, Storage
    • Basement: Partial,Walk-Out Access
    • Attic: Stairs,Walkup
    • Number of fireplaces: 1
    • Fireplace features: Living Room
    Interior area
    • Total structure area: 1,774
    • Total interior livable area: 1,452 sqft

    Property

    Parking
    • Total spaces: 2
    • Parking features: Driveway, Garage, Garage Door Opener
    • Garage spaces: 2
    • Has uncovered spaces: Yes
    Features
    • Patio & porch: Patio
    Lot
    • Size: 4,792 Square Feet
    • Features: Back Yard, Front Yard, Garden, Landscaped, Near Public Transit, Near School, Private
    Details
    • Parcel number: 1000000003009290000017
    • Special conditions: None

    Construction

    Type & style
    • Home type: SingleFamily
    • Architectural style: Colonial
    • Property subtype: Single Family Residence, Residential
    Materials
    • Advanced Framing Technique
    Condition
    • Year built: 1928

    Utilities & green energy

    • Sewer: Public Sewer
    • Water: Public
    • Utilities for property: Electricity Connected, Natural Gas Connected, Sewer Connected, Trash Collection Public, Water Connected

    Community & HOA

    HOA
    • Has HOA: No
    Location
    • Region: New Rochelle

    Financial & listing details

    • Price per square foot: $644/sqft
    • Tax assessed value: $10,650
    • Annual tax amount: $15,325
    • Date on market: 6/3/2026
    • Cumulative days on market: 6 days
    • Listing agreement: Exclusive Right To Sell
    • Listing terms: Contract
    • Electric utility on property: Yes

    Price history

    DateEventPrice
    7/31/2026Sold$935,000+18.5%$644/sqft
    Source: OneKey® MLS as distributed by MLS GRID #1004831 Report a problem
    6/12/2026Pending sale$789,000$543/sqft
    Source: OneKey® MLS as distributed by MLS GRID #1004831 Report a problem
    6/9/2026Listing removed$789,000$543/sqft
    Source: OneKey® MLS as distributed by MLS GRID #1004831 Report a problem
    6/3/2026Listed for sale$789,000+61%$543/sqft
    Source: OneKey® MLS as distributed by MLS GRID #1004831 Report a problem
    8/26/2020Sold$490,000+5.4%$337/sqft
    Source: OneKey® MLS as distributed by MLS GRID #H6041553 Report a problem
    6/22/2020Pending sale$465,000$320/sqft
    Source: Houlihan Lawrence #H6041553 Report a problem
    6/2/2020Listed for sale$465,000+161.2%$320/sqft
    Source: Houlihan Lawrence #6041553 Report a problem
    12/16/1994Sold$178,000$123/sqft
    Source: Public Record Report a problem

    Public tax history

    YearProperty taxesTax assessment
    2025-- $10,650
    2024-- $10,650
    2023-- $10,650
    2022-- $10,650 +3.9%
    2021-- $10,250
    2020-- $10,250
    2019-- $10,250
    2018-- $10,250
    2017-- $10,250
    2016-- $10,250
    2015-- $10,250 -6.8%
    2014-- $11,000
    2013-- $11,000
    2012-- $11,000
    2011-- $11,000
    2010-- $11,000
    2009-- $11,000
    2008-- $11,000
    2007-- $11,000
    2006-- $11,000
    2005-- $11,000
    2004-- $11,000
    2003-- $11,000
    2002-- $11,000
    2001-- $11,000
    2000-- $11,000
    1999-- $11,000
    Find assessor info on the county website

    Neighborhood: Rochelle Heights

    Nearby schools

    GreatSchools rating
    Schools provided by the listing agent
    • Elementary: George M Davis Elementary School
    • Middle: Albert Leonard Middle School
    • High: New Rochelle High School

    Source: OneKey® MLS as distributed by MLS GRID. This data may not be complete. We recommend contacting the local school district to confirm school assignments for this home.