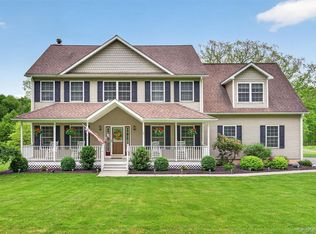
Set on 9.5 private acres, this beautifully crafted Arts & Crafts Colonial blends timeless character with modern comfort. Built in 2019 and thoughtfully designed, this home offers seasonal mountain views, fenced in yard, exceptional craftsmanship, and room to grow.
A welcoming front porch, spacious patio, and generous decking create multiple outdoor spaces to relax and enjoy the property’s natural surroundings. Inside, you’ll find a warm mix of carpet and hardwood floors, tiled baths, and an inviting layout perfect for everyday living.
The kitchen and living areas flow seamlessly, while a dedicated walk-in closet with custom shelving adds both style and function. Convenient second-floor laundry makes daily routines easy. The home is equipped with an efficient geothermal system, providing year-round comfort and energy savings and a whole house water filtration system. For those needing storage, workspace, or hobby space, this property delivers: a 2-car attached garage plus an impressive 24' x 28' detached garage ideal for equipment, vehicles, or a workshop. The full unfinished walkout basement and an unfinished attic space offer incredible potential for future living areas, studio space, or guest quarters.
With acreage, views, craftsmanship, and expansion possibilities, this Arts & Crafts Colonial is a rare find—ready to welcome its next owner to peaceful, inspired living.
For sale
$775,000
25 Pirog Road, Pine Bush, NY 12566
4beds
2,294sqft
Single Family Residence, Residential
Built in 2019
9.5 Acres Lot
$771,100 Zestimate®
$338/sqft
$-- HOA
What's special
Spacious patioGenerous deckingConvenient second-floor laundryTiled bathsFenced in yardSeasonal mountain viewsWelcoming front porch
- 16 days
- 735
- 78
Zillow last checked:
Listing updated:
Listed by:
Hudson Premium Realty 845-427-4270,
Michele McGrath 845-283-8973
Source: OneKey® MLS as distributed by MLS GRID,MLS#: 1045531
Facts & features
Interior
Bedrooms & bathrooms
- Bedrooms: 4
- Bathrooms: 3
- Full bathrooms: 2
- 1/2 bathrooms: 1
Bedroom 1
- Description: Large primary suite features a large walk-in closet
- Level: Second
Bedroom 2
- Level: Second
Bedroom 3
- Level: Second
Bedroom 4
- Level: Second
Bathroom 1
- Description: features granite countertop
- Level: First
Bathroom 2
- Description: en-suite bathroom featuring a double vanity, granite countertop, and very large tiled shower
- Level: Second
Bathroom 3
- Level: Second
Other
- Level: Second
Dining room
- Level: First
Family room
- Level: First
Kitchen
- Description: kitchen includes SS appliances and large island for additional seating and pantry
- Level: First
Laundry
- Level: Second
Living room
- Description: features a gas fireplace
- Level: First
Heating
- Geothermal
Cooling
- Geothermal
Appliances
- Included: Dishwasher, Dryer, Gas Oven, Gas Range, Refrigerator, Stainless Steel Appliance(s), Washer, Geothermal Water Heater
Features
- Ceiling Fan(s), Double Vanity, Eat-in Kitchen, Formal Dining, Granite Counters, Open Floorplan, Pantry, Primary Bathroom, Recessed Lighting, Storage, Walk-In Closet(s)
- Flooring: Carpet, Ceramic Tile, Hardwood
- Basement: Full,Unfinished,Walk-Out Access
- Attic: Partial,Unfinished
- Number of fireplaces: 1
- Fireplace features: Gas
Interior area
- Total structure area: 2,568
- Total interior livable area: 2,294 sqft
Property
Parking
- Total spaces: 4
- Parking features: Driveway
- Garage spaces: 4
- Has uncovered spaces: Yes
Features
- Levels: Two
- Patio & porch: Covered, Porch
- Fencing: Back Yard,Fenced
- Has view: Yes
- View description: Mountain(s)
Lot
- Size: 9.5 Acres
- Features: Back Yard, Front Yard, Private, Views
Details
- Additional structures: Garage(s)
- Parcel number: 105.145.211
- Special conditions: None
Construction
Type & style
- Home type: SingleFamily
- Architectural style: Colonial,Craftsman
- Property subtype: Single Family Residence, Residential
Materials
- Vinyl Siding
Condition
- Actual
- Year built: 2019
Utilities & green energy
- Sewer: Septic Tank
- Water: Well
- Utilities for property: Propane
Community & HOA
HOA
- Has HOA: No
Location
- Region: Pine Bush
Financial & listing details
- Price per square foot: $338/sqft
- Tax assessed value: $678,571
- Annual tax amount: $13,255
- Date on market: 10/16/2026
- Cumulative days on market: 17 days
- Listing agreement: Exclusive Right To Sell
- Inclusions: Dishwasher, Dryer, Gas Oven, Gas range, refrigerator, washer, water heater-Geothermal
Estimated market value
$771,100
$733,000 - $810,000
$3,933/mo
Price history
| Date | Event | Price |
|---|---|---|
| 10/16/2026 | Listed for sale | $775,000+64.9%$338/sqft |
Source:  OneKey® MLS as distributed by MLS GRID #1045531 Report a problem | ||
| 4/29/2021 | Sold | $469,900$205/sqft |
Source: Public Record Report a problem | ||
| 9/18/2020 | Sold | $469,900+1466.3%$205/sqft |
Source: OneKey® MLS as distributed by MLS GRID #H6018316 Report a problem | ||
| 11/26/2018 | Sold | $30,000-57.1%$13/sqft |
Source: Public Record Report a problem | ||
| 1/19/2017 | Sold | $70,000$31/sqft |
Source: Public Record Report a problem | ||
Public tax history
| Year | Property taxes | Tax assessment |
|---|---|---|
| 2025 | -- | $76,000 |
| 2024 | -- | $76,000 |
| 2023 | -- | $76,000 |
| 2022 | -- | $76,000 |
| 2021 | -- | $76,000 +4.1% |
| 2020 | -- | $73,000 +356.3% |
| 2019 | -- | $16,000 |
| 2018 | -- | $16,000 |
| 2017 | $107 | $16,000 |
| 2016 | -- | $16,000 |
| 2015 | -- | $16,000 |
| 2014 | -- | $16,000 |
Find assessor info on the county website
Monthly payment
Climate risks
Neighborhood: 12566
Nearby schools
Schools provided by the listing agent
- Elementary: E J Russell Elementary School
- Middle: Crispell Middle School
- High: Pine Bush Senior High School
Source: OneKey® MLS as distributed by MLS GRID. This data may not be complete. We recommend contacting the local school district to confirm school assignments for this home.
Similar homes
- $725,0003 bd3 ba1.9k sqft474 Oregon Trail, Pine Bush, NY 12566For Sale
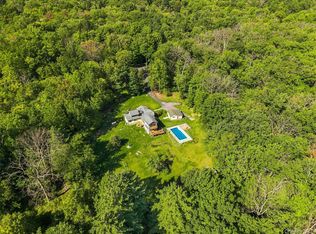
 MLS ID #1065979, Hilary R. Goldman, Listing by: Howard Hanna Rand Realty. OneKey® MLS as distributed by MLS GRID
- $659,0004 bd3 ba2.6k sqft135 Pirog Road, Pine Bush, NY 12566For Sale
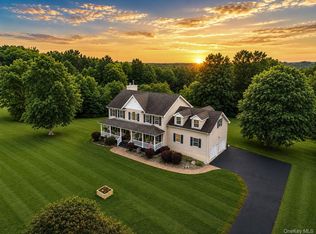 MLS ID #1045839, Michelle P Gruberger, Listing by: Real Estate Circuit Inc. OneKey® MLS as distributed by MLS GRID
- $599,0003 bd3 ba2.6k sqft165 Burlingham Road, Pine Bush, NY 12566For Sale
 MLS ID #1066881, Nancy Parker, Listing by: KW MidHudson. OneKey® MLS as distributed by MLS GRID
- $--4 bd3 ba2.6k sqft336 County Route 48, Thompson Ridge, NY 10985Auction
 Auction.com 2
- $575,0004 bd2 ba2.1k sqft2823 State Route 52, Pine Bush, NY 12566For SaleMLS ID #976314, Brian J Caplicki, Listing by: KW Hudson Valley United. OneKey® MLS as distributed by MLS GRID
- $575,0003 bd3 ba2.2k sqft160 Pirog Road, Pine Bush, NY 12566For SaleMLS ID #1057509, Jose Rodriguez, Listing by: eRealty Advisors, Inc. OneKey® MLS as distributed by MLS GRID
- $625,0004 bd3 ba3.1k sqft219 Brimstone Hill Road, Pine Bush, NY 12566For SaleMLS ID #1048243, Anthony Minieri, Listing by: KW Hudson Valley United. OneKey® MLS as distributed by MLS GRID
- $824,9994 bd3 ba3.2k sqft59 Paddock Drive, Pine Bush, NY 12566New ConstructionMLS ID #1028447, Richard Baxter, Listing by: Keller Williams Realty. OneKey® MLS as distributed by MLS GRID
- $575,0004 bd3 ba3.3k sqft261 Van Keuren Avenue, Pine Bush, NY 12566For SaleMLS ID #1059824, Patricia M Sassi, Listing by: RE/MAX Benchmark Realty Group. OneKey® MLS as distributed by MLS GRID
- $649,0003 bd3 ba2k sqft315 Walker Valley Road, Pine Bush, NY 12566For SaleMLS ID #1042600, Mary Krische, Listing by: One Rock Real Estate, LLC. OneKey® MLS as distributed by MLS GRID
- $695,0005 bd3 ba2.4k sqft3836 State Route 52, Pine Bush, NY 12566For SaleMLS ID #1032581, Cindy Hayes, Listing by: Compass Greater NY, LLC. OneKey® MLS as distributed by MLS GRID
- $625,0005 bd2 ba2.5k sqft345 Drexel Drive, Pine Bush, NY 12566For SaleMLS ID #1004676, Katherine Colbourn, Listing by: BHHS Hudson Valley Properties. OneKey® MLS as distributed by MLS GRID
- $995,0004 bd3 ba2.7k sqft104 Frey Road, Pine Bush, NY 12566New ConstructionMLS ID #1065561, Katy L. Porte, Listing by: Compass Greater NY, LLC. OneKey® MLS as distributed by MLS GRID
- $617,0003 bd2 ba2k sqft408 Oregon Trail, Pine Bush, NY 12566For SaleMLS ID #1053706, Kelly L Roebuck, Listing by: Curasi Realty, Inc.. OneKey® MLS as distributed by MLS GRID
- $499,0004 bd2 ba2.1k sqft89 Quannacut Road, Pine Bush, NY 12566Active
 MLS ID #20264459, Louis Naccarato, Listing by: Corcoran Country Living. HVCRMLS
- $705,0004 bd3 ba2.3k sqft56 Heritage Crossing, Circleville, NY 10919For SaleMLS ID #1068082, Michelle P Gruberger, Listing by: Real Estate Circuit Inc. OneKey® MLS as distributed by MLS GRID
- $799,0004 bd3 ba2.5k sqft960 County Route 17, Montgomery, NY 12549For SaleMLS ID #1044645, Michelle Getty, Listing by: HVG Realty, Inc.. OneKey® MLS as distributed by MLS GRID
- $515,0003 bd2 ba1.7k sqft700 Oregon Trail, Pine Bush, NY 12566For SaleMLS ID #1047061, Denise S Clancy, Listing by: Curasi Realty, Inc.. OneKey® MLS as distributed by MLS GRID
- $724,0004 bd3 ba3.3k sqft27 Grosso Court, Montgomery, NY 12549For SaleMLS ID #1018110, Camelia A. Pena-Rivera, Listing by: RE/MAX Distinguished Hms.&Prop. OneKey® MLS as distributed by MLS GRID
- $499,0003 bd3 ba1.9k sqft2191 State Route 52, Pine Bush, NY 12566For SaleMLS ID #991427, Martin T Remo, Listing by: RE/MAX Prime Properties. OneKey® MLS as distributed by MLS GRID
