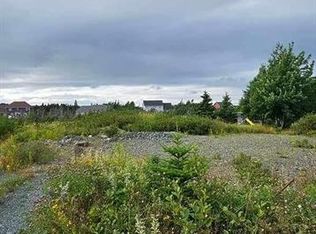
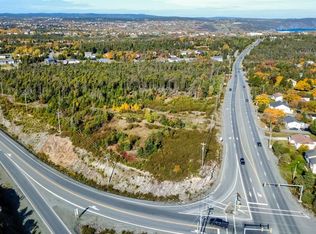
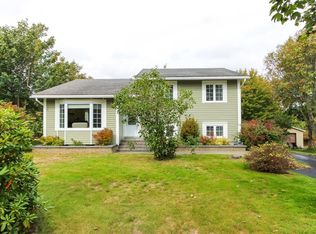
MODERN DESIGN–RAISED BUNGALOW–NEARLY HALF ACRE LOT!! Welcome to this beautifully appointed raised bungalow situated on a lot just shy of a half acre, offering an open-concept design with ample room for the entire family. The main floor seamlessly connects the kitchen, living room & dining area, creating an inviting setting for everyday living & entertaining. The kitchen features a centre island, while warm hardwood flooring, a striking hardwood staircase & an abundance of natural light add character & charm throughout. A large entrance foyer creates a welcoming impression, along w/ added space. The main level has 3 bedrooms; a spacious primary bedroom retreat w/ walk in closet & an ensuite w/custom-tiled shower & dbl vanity. For added convenience, the laundry room is located on the bedroom level.3 mini-splits offer economical heating & cooling w/units in the primary bedroom, main living area & lower level family room. The lower level has an enormous family room w/bar & a walkout to the yard, offering exceptional versatility for entertaining or creating your own home gym. A full bath & an in house garage 20’ x 19’6”, provide additional storage & indoor parking. Outside, enjoy a landscaped & fully fenced private yard w/ 2 patio decks, including one off the lower level, making outdoor entertaining. Flower beds, a raised vegetable garden & an assortment of young trees & shrubs, create a lovely outdoor setting. An 8’ x 12’ shed provides additional space for gardening equipment & outdoor essentials. With nearly half an acre, there is ample room for children & pets to run & play or to build that detached garage you've been dreaming of. Combining modern design, generous spaces, versatile entertaining areas & an impressive landscape, this home offers a wonderful opportunity for buyers seeking space & comfort. Contact Today to Book Your Private Viewing! Due to Sellers Direction, the vendor will be reviewing offers on Monday, October 19th at 3:30PM and will respond by 7:30PM.
For sale
C$599,900
25 Pulpit Rock Road, Torbay, NL A1K1A2
3beds
2,506sqft
Single Family Residence
Built in 2013
-- sqft lot
$-- Zestimate®
C$239/sqft
C$-- HOA
What's special
Nearly half acre lotOpen-concept designWarm hardwood flooringStriking hardwood staircaseAbundance of natural lightSpacious primary bedroom retreatFlower beds
- 7 hours
- 10
- 0
Zillow last checked:
Listing updated:
Listed by:
Christine Wilson,
Royal LePage Property Consultants Limited
Source: Newfoundland and Labrador AR,MLS®#: 1304232
Facts & features
Interior
Bedrooms & bathrooms
- Bedrooms: 3
- Bathrooms: 3
- Full bathrooms: 3
Bedroom
- Level: Main
- Area: 128.29 Square Feet
- Dimensions: 13.75 x 9.33
Bedroom
- Level: Main
- Area: 121.29 Square Feet
- Dimensions: 13 x 9.33
Bathroom
- Level: Main
Bathroom
- Level: Lower
Other
- Level: Main
- Area: 164.04 Square Feet
- Dimensions: 12 x 13.67
Other
- Level: Main
Family room
- Level: Lower
- Area: 677.88 Square Feet
- Dimensions: 36 x 18.83
Foyer
- Level: Lower
- Area: 108.47 Square Feet
- Dimensions: 10.5 x 10.33
Kitchen
- Level: Main
- Area: 212.18 Square Feet
- Dimensions: 18.58 x 11.42
Other
- Level: Main
- Area: 444.43 Square Feet
- Dimensions: 23.92 x 18.58
Other
- Level: Lower
- Area: 390 Square Feet
- Dimensions: 20 x 19.5
Heating
- Baseboard, Electric, Heat Exchanger Unit
Cooling
- Electric, Mini Split
Appliances
- Included: Dishwasher, Refrigerator, Stove, Washer, Dryer
Features
- Ensuite, Wet Bar
- Flooring: Ceramic/Marble, Hardwood, Hardwood Stairs, Laminate
- Basement: Walk-Out Access
Interior area
- Total structure area: 2,896
- Total interior livable area: 2,506 sqft
Property
Parking
- Parking features: 1.5, Attached
- Has garage: Yes
- Has uncovered spaces: Yes
Features
- Patio & porch: Deck/Patio
- Fencing: Full
- Water view: Year Round Road Access
Lot
- Dimensions: 98.72 x 229.99 x 109.78 x 186.76
- Features: See Remarks, Under 0.5 Acres
Details
- Additional structures: Shed(s)
- Zoning description: RES
Construction
Type & style
- Home type: SingleFamily
- Architectural style: Bungalow
- Property subtype: Single Family Residence
Materials
- Vinyl Siding
- Foundation: Concrete, Fully Developed
- Roof: Torched-on
Condition
- Year built: 2013
Utilities & green energy
- Sewer: Septic Tank
- Water: Artesian
Community & HOA
Location
- Region: Torbay
Financial & listing details
- Price per square foot: C$239/sqft
- Annual tax amount: C$3,847
- Date on market: 10/14/2026
- Inclusions: Fridge, Stove, Range Hood, Dishwasher, Washer & Dryer, Bathroom Mirrors, All Window Coverings; Blinds, Rods & Draperies, Water Cooler & All Bottled Water in Garage
Price history
Price history is unavailable.
Public tax history
Tax history is unavailable.
Climate risks
Neighborhood: A1K
Nearby schools
GreatSchools rating
No schools nearby
We couldn't find any schools near this home.
Schools provided by the listing agent
- District: East Extern
Source: Newfoundland and Labrador AR. This data may not be complete. We recommend contacting the local school district to confirm school assignments for this home.

Similar homes
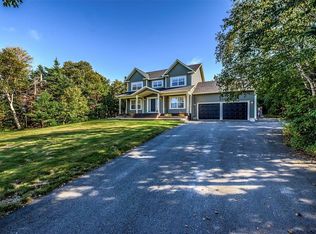
- C$739,0003 bd3 ba3.3k sqft43 Pine Ridge Crescent, Torbay, NL A1K1L6For Sale
 MLS ID #1304009, Robert Decker, RE/MAX Infinity Realty Inc. - Sheraton Hotel. Newfoundland and Labrador AR
 - C$599,9004 bd3 ba3.1k sqft16 SHEA'S Lane, Torbay, NL A1K1J7For Sale
 MLS ID #1304308, Karen Squires, RE/MAX Infinity Realty Inc.. Newfoundland and Labrador AR
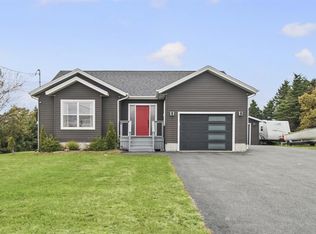
 - C$639,9003 bd3 ba2.4k sqft5 Red Cliff Road, Logy Bay, NL A1K3G2For Sale
 MLS ID #1304315, Brad Colbert, RE/MAX Realty Specialists. Newfoundland and Labrador AR
 - C$475,0004 bd2 ba2.3k sqft5 Ellard Place, Torbay, NL A1K1A3For Sale
 MLS ID #1303981, Cynthia Thornton, RE/MAX Realty Specialists. Newfoundland and Labrador AR
