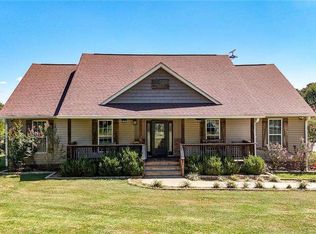
Set on Two picturesque acres in Taylorsville, this quiet location located on a dead in street is very inviting on one-level home offers a peaceful setting with plenty of space, privacy, and room to enjoy the outdoors. A welcoming rocking-chair front porch creates the perfect first impression and provides an ideal spot to sip your morning coffee or relax at the end of the day. and a oversized back porch for enjoying the tranquility of the private backyard. Inside, the well-planned 3-bedroom, 2-bath floor plan offers comfortable living spaces and thoughtful details throughout. The spacious kitchen is truly the hub of the home, featuring an abundance of cabinetry and generous counter space that make everyday cooking and entertaining a breeze. The adjoining family room provides plenty of room to gather, while the bright rear sunroom offers a quiet retreat filled with natural light and views of the surrounding property. Recent exterior touches add even more character and privacy, including a new privacy fence and custom shutters that enhance the home's curb appeal while complementing its country setting. Beyond its charm, this home delivers practical efficiency and versatility. An oversized furnace helps contribute to average electric bills of approximately $100 per month, while the attic fan with insulated cover provides additional energy-conscious comfort. The garage features 9-foot insulated doors, offering added flexibility for larger vehicles, equipment, or storage. With its generous acreage with plenty of road frontage, welcoming spaces, thoughtful updates, and peaceful surroundings, this Taylorsville property offers the kind of lifestyle that gives you space to slow down, spread out, and truly enjoy where you live.
Active
Price cut: $10K (10/27)
$345,000
25 Quail Ridge Rd, Taylorsville, GA 30178
3beds
1,740sqft
Single Family Residence
Built in 2016
2 Acres Lot
$342,100 Zestimate®
$198/sqft
$-- HOA
What's special
Two picturesque acresPrivate backyardAdjoining family roomWelcoming rocking-chair front porchGenerous counter spaceNew privacy fenceSpacious kitchen
- 45 days
- 831
- 92
Zillow last checked:
Listing updated:
Listed by:
Melanie Adams 7706080719,
Selling The South, Georgia,
Erin Johnson 770-547-3980,
Selling The South, Georgia
Source: GAMLS,MLS#: 10852649
Facts & features
Interior
Bedrooms & bathrooms
- Bedrooms: 3
- Bathrooms: 2
- Full bathrooms: 2
- Main level bathrooms: 2
- Main level bedrooms: 3
Rooms
- Room types: Bonus Room, Great Room, Laundry, Office, Sun Room
Dining room
- Features: Dining Rm/Living Rm Combo
Kitchen
- Features: Breakfast Area, Walk-in Pantry
Heating
- Central, Propane
Cooling
- Ceiling Fan(s), Central Air, Electric
Appliances
- Included: Dishwasher, Disposal
- Laundry: Laundry Closet, Other
Features
- Master On Main Level, Other, Split Bedroom Plan
- Flooring: Hardwood
- Windows: Double Pane Windows
- Basement: None
- Has fireplace: No
- Common walls with other units/homes: No Common Walls
Interior area
- Total structure area: 1,740
- Total interior livable area: 1,740 sqft
- Finished area above ground: 1,740
- Finished area below ground: 0
Property
Parking
- Total spaces: 2
- Parking features: Garage, Garage Door Opener, Side/Rear Entrance
- Has garage: Yes
Accessibility
- Accessibility features: Accessible Hallway(s), Accessible Kitchen
Features
- Levels: One
- Stories: 1
- Patio & porch: Deck
- Exterior features: Other
- Fencing: Back Yard,Privacy
- Body of water: None
Lot
- Size: 2 Acres
- Features: Level, Private
- Residential vegetation: Grassed, Partially Wooded
Details
- Parcel number: 00080785005
Construction
Type & style
- Home type: SingleFamily
- Architectural style: Ranch,Traditional
- Property subtype: Single Family Residence
Materials
- Vinyl Siding
- Roof: Composition
Condition
- Resale
- New construction: No
- Year built: 2016
Details
- Warranty included: Yes
Utilities & green energy
- Sewer: Septic Tank
- Water: Public
- Utilities for property: Cable Available, Electricity Available, Water Available
Community & HOA
Community
- Features: None
- Security: Smoke Detector(s)
- Subdivision: None
HOA
- Has HOA: No
- Services included: None
Location
- Region: Taylorsville
Financial & listing details
- Price per square foot: $198/sqft
- Tax assessed value: $228,429
- Annual tax amount: $2,410
- Date on market: 9/24/2026
- Cumulative days on market: 45 days
- Listing agreement: Exclusive Right To Sell
- Listing terms: 1031 Exchange,Cash,Conventional,FHA,USDA Loan,VA Loan
- Electric utility on property: Yes
Estimated market value
$342,100
$325,000 - $359,000
$2,136/mo
Price history
| Date | Event | Price |
|---|---|---|
| 10/27/2026 | Price change | $345,000-2.8%$198/sqft |
Source:  GAMLS #10852649 Report a problem | ||
| 10/12/2026 | Price change | $355,000-1.4%$204/sqft |
Source: GAMLS #10852649 Report a problem | ||
| 9/24/2026 | Listed for sale | $360,000+5.9%$207/sqft |
Source:  FMLS GA #7843696 Report a problem | ||
| 5/11/2026 | Sold | $340,000-1.4%$195/sqft |
Source: GAMLS #10735978 Report a problem | ||
| 4/22/2026 | Pending sale | $345,000$198/sqft |
Source: GAMLS #10735978 Report a problem | ||
| 4/17/2026 | Listed for sale | $345,000$198/sqft |
Source: FMLS GA #7754889 Report a problem | ||
Public tax history
| Year | Property taxes | Tax assessment |
|---|---|---|
| 2017 | $2,922 +14.2% | $91,372 +556.4% |
| 2016 | $2,558 +551.5% | $13,920 |
| 2015 | $393 -0.2% | $13,920 |
| 2014 | $393 -3.2% | $13,920 |
| 2013 | $406 | $13,920 |
| 2012 | -- | -- |
| 2009 | -- | $13,920 |
| 2008 | -- | $13,920 +0.2% |
| 2007 | -- | $13,888 |
| 2006 | -- | $13,888 |
| 2005 | -- | $13,888 |
| 2004 | -- | $13,888 +14.3% |
| 2003 | -- | $12,152 +16.7% |
| 2002 | -- | $10,416 |
| 2001 | -- | $10,416 |
Find assessor info on the county website
Monthly payment
Est. payment
Payment breakdown
Explore the cost of this home by adjusting the details. Changes won't be saved.Climate risks
Neighborhood: 30178
Nearby schools
Schools provided by the listing agent
- Elementary: Taylorsville
- Middle: Woodland
- High: Woodland
Source: GAMLS. This data may not be complete. We recommend contacting the local school district to confirm school assignments for this home.

Similar homes
- $425,0003 bd2 ba2.2k sqft22 Ravenfield Rd, Taylorsville, GA 30178Active
 MLS ID #10873264, Hummel Group, Keller Williams Realty. GAMLS
- $319,5003 bd2 ba2.1k sqft67 Mossy Oak Ln, Dallas, GA 30157Active
 MLS ID #10886033, Chris Johnson, Atlanta Communities. GAMLS
- $339,0004 bd2 ba2.1k sqft150 Beard Lake Rd SE, Rome, GA 30161Active
 MLS ID #10818433, Erica Watson, Atlanta Communities. GAMLS
- $334,0003 bd3 ba1.6k sqft40 Red Top Cir, Emerson, GA 30137For Sale

 MLS ID #7837914, Tracey Viars, Viars & Company, LLC. FMLS GA
- $359,9005 bd2 ba2k sqft22 Valley Creek Dr SW, Cartersville, GA 30120ActiveMLS ID #10832052, Connie Wolff, Coldwell Banker Realty. GAMLS
- $360,0003 bd2 ba2.1k sqft142 Cowan Dr SW, Cartersville, GA 30120For SaleMLS ID #7777156, Forrest Wolfe, Backyard Realty Group, LLC.. FMLS GA
- $320,0003 bd3 ba1.8k sqft13 Stonecreek Dr SW, Cartersville, GA 30120ActiveMLS ID #10833285, Heather Mashburn, Atlanta Communities. GAMLS
- $349,8003 bd2 ba1.8k sqft7 Valley Brook Dr SE, Rome, GA 30161For SaleMLS ID #7822478, Sherry Payne, Asher Realty, Inc. FMLS GA
- $335,9004 bd2 ba1.5k sqft1809 Cassville Rd NW, Cartersville, GA 30121For SaleMLS ID #7854901, Julie deGalleford, 515 Life Real Estate Company, LLC.. FMLS GA
- $325,0004 bd3 ba2k sqft38 Ridgeview Dr SE, Silver Creek, GA 30173ActiveMLS ID #10808843, Jackie Smallwood, Reese and Smallwood, Inc.. GAMLS
- $309,9003 bd2 ba1.3k sqft25 Fawn Ridge Dr SW, Cartersville, GA 30120For SaleMLS ID #7834693, David Mulkey, The Roberts Realty Group. FMLS GA
- $349,9984 bd2 ba1.7k sqft794 Old Allatoona Rd SE, Cartersville, GA 30121ActiveMLS ID #10825316, Jessica Johnson, Porch Property Group, LLC. GAMLS
- $325,0003 bd2 ba1.7k sqft33 Glenabbey Dr, Cartersville, GA 30120ActiveMLS ID #10852511, Alex Bonds, Atlanta Communities. GAMLS
- $339,9005 bd3 ba2k sqft558 Peeples Valley Rd, Cartersville, GA 30121For SaleMLS ID #7857927, Jessica Kane, Atlanta Communities. FMLS GA
- $339,0004 bd2 ba2.5k sqft3 Berkshire Ln NE, Rome, GA 30161For SaleMLS ID #7832024, Kenya Lanier, ERA Sunrise Realty. FMLS GA
- $349,0004 bd3 ba2.1k sqft28 Hedgerow Ct SE, Cartersville, GA 30120ActiveMLS ID #10815062, Melanie Adams, Selling The South, Georgia. GAMLS
- $395,0003 bd2 ba2.4k sqft23 Cantrell Ln NW, Cartersville, GA 30120ActiveMLS ID #10882813, Patricia A Sullivan, LakePoint Realty Group. GAMLS
- $344,9004 bd3 ba2.2k sqft160 Andria Way, Cartersville, GA 30120ActiveMLS ID #10822051, Carla Fowler, Coldwell Banker Kinard Realty. GAMLS
- $350,0004 bd3 ba2.5k sqft49 Patterson Dr SE, Cartersville, GA 30120ActiveMLS ID #10873430, Heather Lipp, Atlanta Communities. GAMLS
- $390,0004 bd2 ba1.7k sqft23 N Springs Dr, Acworth, GA 30101For SaleMLS ID #7861811, Diego Gutierrez, Maximum One Realty Greater ATL.. FMLS GA
