Welcome home to this beautifully updated, move-in-ready ranch in Hampton! This charming 3-bedroom home features fresh paint, luxury vinyl plank flooring, and modern finishes that create a bright, welcoming atmosphere from the moment you step inside. The updated eat-in kitchen offers ample space for both everyday meals and entertaining, while the thoughtfully designed layout provides comfortable living throughout. Step outside to a spacious, fully fenced backyard—perfect for outdoor gatherings, gardening, pets, or simply relaxing. A storage shed adds convenient space for tools, lawn equipment, and seasonal items. Recent improvements include crawl space plumbing replaced in 2022 and a termite prevention system with coverage through May 2027, offering added confidence and peace of mind for the next owner. Ideally located near Langley Air Force Base, Peninsula Town Center, shopping, dining, parks, and major commuter routes, this home combines modern updates with everyday convenience. Don't miss the opportunity to make this move-in-ready gem your own—schedule your private showing today!
Sold
$230,000
25 Rendon Dr, Hampton, VA 23666
3beds
941sqft
Single Family Residence
Built in 1975
7,227 Square Feet Lot
$231,600 Zestimate®
$244/sqft
$1,601 Estimated rent
Home value
$231,600
$201,000 - $266,000
$1,601/mo
Zestimate® history
Owner options
List your home for rent
$1,601/mo
Rent Zestimate®
Find your next renter with Zillow Rental Manager. Plus, with online applications, you can quickly screen prospective tenants – for free.
$1,601/mo
Rent Zestimate®
Refinance and save
$1,524/mo
Est. payment
Refinancing to a lower rate could help reduce your monthly payments and save thousands over the life of the loan.
$1,524/mo
Est. payment
Explore your selling options
Work with a Zillow partner agent
Leverage their expertise and Zillow's premium Showcase listings to get your home seen by more buyers.
Get startedList with your own agent
Get your home in front of millions of buyers by listing it on Zillow.
Learn how to do itSell it yourself
Take full control of how buyers see your home on Zillow by listing For Sale by Owner (FSBO).
List your homeWhat's special
Thoughtfully designed layoutSpacious fully fenced backyardModern finishesBright welcoming atmosphereLuxury vinyl plank flooringBeautifully updatedFresh paint
Zillow last checked:
Listing updated:
Listed by:
Sara Dunbar,
Redfin Corporation 703-665-6665
Bought with:
Wendy Truckenbrod
Liz Moore & Associates LLC
Source: REIN Inc.,MLS#: 10636602
Facts & features
Interior
Bedrooms & bathrooms
- Bedrooms: 3
- Bathrooms: 1
- Full bathrooms: 1
Rooms
- Room types: 1st Floor BR, 1st Floor Primary BR, Utility Room
Primary bedroom
- Level: First
Heating
- Heat Pump W/A
Cooling
- Central Air, Heat Pump W/A
Appliances
- Included: Dishwasher, Disposal, Microwave, Electric Range, Refrigerator, Electric Water Heater
- Laundry: Dryer Hookup, Washer Hookup
Features
- Ceiling Fan(s)
- Flooring: Laminate/LVP
- Basement: Crawl Space
- Has fireplace: No
Interior area
- Total interior livable area: 941 sqft
Property
Parking
- Parking features: Driveway, On Street
- Has uncovered spaces: Yes
Features
- Levels: One
- Stories: 1
- Patio & porch: Patio
- Pool features: None
- Fencing: Back Yard,Fenced
- Waterfront features: Not Waterfront
- Frontage length: 60
Lot
- Size: 7,227 Square Feet
Details
- Parcel number: 7001752
- Zoning: R9
Construction
Type & style
- Home type: SingleFamily
- Architectural style: Bungalow
- Property subtype: Single Family Residence
Materials
- Aluminum Siding, Brick
- Roof: Asphalt Shingle
Condition
- New construction: No
- Year built: 1975
Utilities & green energy
- Sewer: City/County
- Water: City/County
Community & HOA
Community
- Subdivision: Armistead Heights
HOA
- Has HOA: No
Location
- Region: Hampton
Financial & listing details
- Price per square foot: $244/sqft
- Tax assessed value: $217,100
- Annual tax amount: $2,508
- Date on market: 5/28/2026
Price history
Price history is unavailable.
Public tax history
| Year | Property taxes | Tax assessment |
|---|---|---|
| 2025 | $2,581 +17.4% | $217,100 +19.3% |
| 2024 | $2,199 +8.3% | $182,000 +11.6% |
| 2023 | $2,031 +14.4% | $163,100 +21.2% |
| 2022 | $1,775 +4.8% | $134,600 +4.1% |
| 2021 | $1,693 | $129,300 +1% |
| 2020 | $1,693 | $128,000 |
| 2019 | $1,693 +9.3% | $128,000 +9.1% |
| 2018 | $1,548 | $117,300 |
| 2017 | $1,548 | -- |
| 2016 | $1,548 | -- |
| 2015 | $1,548 | -- |
| 2014 | $1,548 | $117,300 |
| 2013 | -- | -- |
| 2012 | -- | -- |
| 2011 | -- | -- |
| 2010 | -- | -- |
| 2009 | -- | -- |
| 2008 | -- | -- |
| 2007 | -- | -- |
| 2006 | -- | -- |
| 2005 | -- | -- |
| 2004 | -- | -- |
| 2003 | -- | -- |
| 2002 | -- | $69,400 +8.6% |
| 2001 | -- | $63,900 |
Find assessor info on the county website
Neighborhood: Magruder Area
Nearby homes
- $282,5004 bd2 ba1.6k sqft23 Rendon Dr, Hampton, VA 23666Off Market

- $255,6003 bd1 ba1.1k sqft27 Rendon Dr, Hampton, VA 23666Off Market
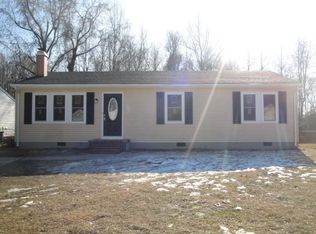
- $236,0003 bd1 ba1.1k sqft29 Rendon Dr, Hampton, VA 23666Off Market
- $238,5003 bd1 ba1.3k sqft21 Rendon Dr, Hampton, VA 23666Off Market
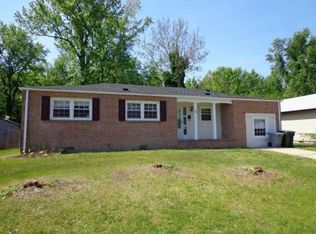
- $224,400-- bd-- ba-- sqft2601 N Armistead Ave, Hampton, VA 23666Off Market
- $294,0003 bd2 ba1.4k sqft2 Watts Dr, Hampton, VA 23666Sold
- $267,8004 bd2 ba1.4k sqft24 Rendon Dr, Hampton, VA 23666Off Market
- $243,9003 bd1 ba941 sqft31 Rendon Dr, Hampton, VA 23666Off Market
Nearby schools
GreatSchools rating
- 4/10Luther W. Machen Elementary SchoolGrades: PK-5Distance: 0.5 mi
- 5/10Cesar Tarrant Middle SchoolGrades: 6-8Distance: 2.2 mi
- 7/10Bethel High SchoolGrades: 9-12Distance: 2.4 mi
Schools provided by the listing agent
- Elementary: Luther W. Machen Elementary
- Middle: Cesar Tarrant Middle
- High: Bethel
Source: REIN Inc.. This data may not be complete. We recommend contacting the local school district to confirm school assignments for this home.
Sell for more on Zillow
Get a Zillow Showcase℠ listing at no additional cost and you could sell for .
$231,600
2% more
+$4,632
With Zillow Showcase(estimated)
$236,232
Sell for more on Zillow
Get a Zillow Showcase℠ listing at no additional cost and you could sell for .
$231,600
2% more
+$4,632
With Zillow Showcase(estimated)
$236,232
- Virginia
- Hampton City
- Hampton
- 23666
- Magruder Area
- 25 Rendon Dr
