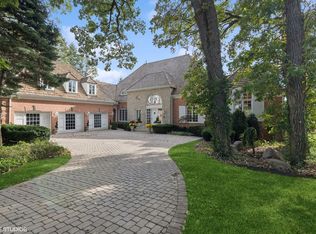
Nestled within the prestigious, gated community of Wynstone, home to the renowned Jack Nicklaus Signature Golf Course, this exceptional 6,714-square-foot estate offers an unparalleled blend of luxury, comfort, and timeless elegance. Featuring five spacious bedrooms and four full bathrooms plus one half bathroom, this thoughtfully designed residence is ideal for both everyday living and gracious entertaining. An elevator provides effortless access between levels, making the home perfectly suited for ease of living at every stage. A private in-law or guest suite offers exceptional flexibility for extended family, overnight guests, or live-in assistance while maintaining privacy and comfort. Designed to embrace its tranquil surroundings, the home showcases breathtaking water views from multiple rooms. The second-floor entertainment room opens to a private balcony overlooking the peaceful water, creating the perfect setting to unwind with morning coffee or evening sunsets. Expansive windows throughout the home fill the interiors with natural light while framing the picturesque landscape. Outdoor living is equally impressive, with a spacious paver patio and a screened porch that invite enjoyment of the serene setting. Whether hosting family gatherings, entertaining friends, or simply relaxing in nature, the outdoor spaces provide the perfect extension of the home. Life in Wynstone is more than just owning a beautiful home-it's embracing a premier lifestyle. Residents enjoy the security and privacy of a gated community surrounded by rolling hills, mature trees, sparkling lakes, and one of the Midwest's most celebrated private golf courses. Optional membership at The Club at Wynstone offers world-class golf, pickleball, tennis, swimming, dining, fitness, and an active social calendar, creating an extraordinary living experience just minutes from charming downtown Barrington, award-winning schools, Metra, shopping, and dining. This remarkable residence combines sophisticated design, versatile living spaces, and an unmatched lifestyle in one of Chicagoland's most coveted luxury communities.
Pending
$1,500,000
25 Riderwood Rd, North Barrington, IL 60010
5beds
6,714sqft
Single Family Residence
Built in 1996
0.43 Acres Lot
$1,502,900 Zestimate®
$223/sqft
$333/mo HOA
What's special
Picturesque landscapeFive spacious bedroomsSecond-floor entertainment roomThoughtfully designed residenceSpacious paver patioScreened porch
- 37 days |
- 228 |
- 6 |
Zillow last checked:
Listing updated:
Listed by:
Connie Antoniou, CIPS,CRS,GREEN,GRI,SFR (847)508-7775,
Jameson Sotheby's International Realty
Source: MRED as distributed by MLS GRID,MLS#: 12654710

Facts & features
Interior
Bedrooms & bathrooms
- Bedrooms: 5
- Bathrooms: 5
- Full bathrooms: 4
- 1/2 bathrooms: 1
Rooms
- Room types: Bedroom 5, Library, Balcony/Porch/Lanai, Sun Room, Other Room
Primary bedroom
- Features: Flooring (Hardwood), Window Treatments (Bay Window(s), Double Pane Windows, Insulated Windows, Low Emissivity Windows), Bathroom (Full)
- Level: Main
- Area: 352 Square Feet
- Dimensions: 16X22
Bedroom 2
- Features: Flooring (Hardwood), Window Treatments (Double Pane Windows, Insulated Windows, Low Emissivity Windows)
- Level: Second
- Area: 224 Square Feet
- Dimensions: 16X14
Bedroom 3
- Features: Flooring (Hardwood), Window Treatments (Double Pane Windows, Insulated Windows, Low Emissivity Windows)
- Level: Second
- Area: 340 Square Feet
- Dimensions: 20X17
Bedroom 4
- Features: Flooring (Hardwood), Window Treatments (Double Pane Windows, Insulated Windows, Low Emissivity Windows)
- Level: Second
- Area: 168 Square Feet
- Dimensions: 12X14
Bedroom 5
- Features: Flooring (Hardwood), Window Treatments (Double Pane Windows, Insulated Windows, Low Emissivity Windows)
- Level: Second
- Area: 216 Square Feet
- Dimensions: 18X12
Balcony porch lanai
- Features: Flooring (Other)
- Level: Second
- Area: 210 Square Feet
- Dimensions: 30X7
Bar entertainment
- Features: Flooring (Hardwood)
- Level: Second
- Area: 522 Square Feet
- Dimensions: 29X18
Dining room
- Features: Flooring (Hardwood)
- Level: Main
- Area: 224 Square Feet
- Dimensions: 14X16
Family room
- Features: Flooring (Hardwood), Window Treatments (Display Window(s), Double Pane Windows, Insulated Windows, Low Emissivity Windows)
- Level: Main
- Area: 396 Square Feet
- Dimensions: 18X22
Kitchen
- Features: Kitchen (Eating Area-Breakfast Bar, Eating Area-Table Space, Island, Granite Counters, Pantry, Updated Kitchen), Flooring (Hardwood), Window Treatments (Double Pane Windows, Insulated Windows, Low Emissivity Windows)
- Level: Main
- Area: 460 Square Feet
- Dimensions: 20X23
Laundry
- Features: Flooring (Ceramic Tile), Window Treatments (Double Pane Windows, Insulated Windows, Low Emissivity Windows)
- Level: Main
- Area: 110 Square Feet
- Dimensions: 10X11
Library
- Features: Flooring (Hardwood), Window Treatments (Display Window(s), Double Pane Windows, Insulated Windows, Low Emissivity Windows)
- Level: Main
- Area: 126 Square Feet
- Dimensions: 14X9
Living room
- Features: Flooring (Hardwood)
- Level: Main
- Area: 256 Square Feet
- Dimensions: 16X16
Other
- Features: Flooring (Hardwood), Window Treatments (Double Pane Windows, Insulated Windows, Low Emissivity Windows)
- Level: Second
- Area: 525 Square Feet
- Dimensions: 25X21
Sun room
- Features: Flooring (Ceramic Tile), Window Treatments (Display Window(s), Screens)
- Level: Main
- Area: 182 Square Feet
- Dimensions: 13X14
Heating
- Natural Gas
Cooling
- Central Air
Appliances
- Included: Range, Microwave, Dishwasher, High End Refrigerator, Bar Fridge, Freezer, Washer, Dryer, Wine Refrigerator, Range Hood, Water Softener, Humidifier
- Laundry: Main Level, Upper Level, In Unit, Common Area, Laundry Closet, Multiple Locations, Sink
Features
- Vaulted Ceiling(s), Dry Bar, Elevator, 1st Floor Bedroom, In-Law Floorplan, 1st Floor Full Bath, Built-in Features, Walk-In Closet(s), Bookcases, High Ceilings, Coffered Ceiling(s), Separate Dining Room, Pantry
- Flooring: Hardwood
- Doors: French Doors, Lever Style Door Handles
- Windows: Skylight(s), Window Treatments, Drapes, Aluminum Frames, Display Window(s), Double Pane Windows, Insulated Windows, Low Emissivity Windows, Plantation Shutters, Screens, Shutters
- Basement: Unfinished,Full
- Number of fireplaces: 5
- Fireplace features: Double Sided, Gas Starter, Family Room, Living Room, Master Bedroom, Bedroom, Dining Room, Kitchen
Interior area
- Total structure area: 8,780
- Total interior livable area: 6,714 sqft
Property
Parking
- Total spaces: 3
- Parking features: Brick Driveway, Garage Door Opener, Heated Garage, Garage, Electric Vehicle Charging Station(s), Yes, Garage Owned, Attached
- Attached garage spaces: 3
- Has uncovered spaces: Yes
Accessibility
- Accessibility features: No Disability Access
Features
- Stories: 2
- Patio & porch: Patio
- Exterior features: Balcony, Dog Run, Fire Pit
- Has view: Yes
- View description: Water, Back of Property
- Has water view: Yes
- Water view: Water,Back of Property
- Waterfront features: Lake Front, Waterfront, Channel Front
- Body of water: LAKE SHEREE
Lot
- Size: 0.43 Acres
- Dimensions: 122x166x122x166
- Features: Cul-De-Sac, Landscaped, Water Rights, Rear of Lot, Mature Trees, Level, Views
Details
- Additional structures: None
- Parcel number: 14063010610000
- Special conditions: List Broker Must Accompany
- Other equipment: Central Vacuum, TV-Cable, Intercom, Ceiling Fan(s), Sump Pump, Sprinkler-Lawn
Construction
Type & style
- Home type: SingleFamily
- Architectural style: Cape Cod,Traditional
- Property subtype: Single Family Residence
Materials
- Synthetic Stucco, Stone
- Foundation: Concrete Perimeter
Condition
- New construction: No
- Year built: 1996
Utilities & green energy
- Electric: Circuit Breakers, 200+ Amp Service
- Sewer: Public Sewer
- Water: Public
Green energy
- Water conservation: Low flow commode, Low flow fixtures
Community & HOA
Community
- Features: Clubhouse, Park, Pool, Tennis Court(s), Lake, Water Rights, Curbs, Gated, Street Paved
- Security: Carbon Monoxide Detector(s)
- Subdivision: Wynstone
HOA
- Has HOA: Yes
- Services included: None
- HOA fee: $1,000 quarterly
Location
- Region: North Barrington
Financial & listing details
- Price per square foot: $223/sqft
- Tax assessed value: $825,404
- Annual tax amount: $20,851
- Date on market: 7/8/2026
- Ownership: Fee Simple w/ HO Assn.
- Has irrigation water rights: Yes
Estimated market value
Zestimate®
$1,502,900
Estimated sales range
$1.43M - $1.58M
Rent Zestimate®
$7,409/mo
Price history
| Date | Event | Price |
|---|---|---|
| 7/21/2026 | Pending sale | $1,500,000$223/sqft |
Source: | ||
| 7/11/2026 | Contingent | $1,500,000$223/sqft |
Source: | ||
| 7/8/2026 | Listed for sale | $1,500,000+30.4%$223/sqft |
Source: | ||
| 12/26/2011 | Sold | $1,150,000-8.8%$171/sqft |
Source: | ||
| 9/9/2011 | Price change | $1,261,000-7.3%$188/sqft |
Source: Coldwell Banker Residential Brokerage - Barrington #07645906 Report a problem | ||
| 8/12/2011 | Price change | $1,361,000-0.2%$203/sqft |
Source: Coldwell Banker Residential Brokerage - Barrington #07645906 Report a problem | ||
| 8/5/2011 | Price change | $1,364,000-0.2%$203/sqft |
Source: Coldwell Banker Residential Brokerage - Barrington #07645906 Report a problem | ||
| 7/22/2011 | Price change | $1,367,000-0.2%$204/sqft |
Source: Coldwell Banker Residential Brokerage - Barrington #07645906 Report a problem | ||
| 7/14/2011 | Price change | $1,370,000-6.8%$204/sqft |
Source: Coldwell Banker Residential Brokerage - Barrington #07645906 Report a problem | ||
| 5/10/2011 | Price change | $1,470,000-5.2%$219/sqft |
Source: Coldwell Banker Residential Brokerage - Barrington #07645906 Report a problem | ||
| 10/2/2010 | Listed for sale | $1,550,000+675%$231/sqft |
Source: NRT Chicago #07645906 Report a problem | ||
| 9/23/1994 | Sold | $200,000$30/sqft |
Source: Public Record Report a problem | ||
Public tax history
| Year | Property taxes | Tax assessment |
|---|---|---|
| 2024 | $20,851 -0.4% | $315,963 +14.9% |
| 2023 | $20,938 +6.9% | $275,107 +2.8% |
| 2022 | $19,585 +3% | $267,718 +10% |
| 2021 | $19,017 -0.5% | $243,408 +2.6% |
| 2020 | $19,112 +1.3% | $237,170 +0.9% |
| 2019 | $18,870 -19.9% | $235,101 -22.8% |
| 2018 | $23,546 | $304,601 +1.2% |
| 2017 | $23,546 -6.1% | $300,930 -11.7% |
| 2016 | $25,081 -6% | $340,812 +5% |
| 2015 | $26,679 +1.1% | $324,614 -4.1% |
| 2014 | $26,379 +4.8% | $338,398 -0.2% |
| 2012 | $25,181 +6.6% | $339,110 -15% |
| 2011 | $23,614 +0.2% | $398,922 +0.9% |
| 2010 | $23,559 +4.3% | $395,207 -4% |
| 2009 | $22,580 +2.5% | $411,674 +2.1% |
| 2008 | $22,022 -8.7% | $403,325 +2.4% |
| 2006 | $24,131 +3.2% | $393,680 |
| 2005 | $23,387 -3.2% | -- |
| 2004 | $24,166 -7.5% | -- |
| 2003 | $26,130 +6.9% | -- |
| 2002 | $24,433 -3.7% | -- |
| 2001 | $25,376 +11.4% | $376,114 +2.7% |
| 2000 | $22,775 | $366,222 |
Find assessor info on the county website
Monthly payment
Est. payment
Payment breakdown
Explore the cost of this home by adjusting the details. Changes won't be saved.Climate risks
Neighborhood: 60010
Nearby schools
GreatSchools rating
- 10/10Seth Paine Elementary SchoolGrades: K-5Distance: 1.3 mi
- 8/10Lake Zurich Middle - N CampusGrades: 6-8Distance: 1.3 mi
- 8/10Lake Zurich High SchoolGrades: 9-12Distance: 2.4 mi
Schools provided by the listing agent
- Elementary: Seth Paine Elementary School
- Middle: Lake Zurich Middle - N Campus
- High: Lake Zurich High School
- District: 95
Source: MRED as distributed by MLS GRID. This data may not be complete. We recommend contacting the local school district to confirm school assignments for this home.
- $1,310,0004 bd6 ba6k sqft27 Riderwood Rd, North Barrington, IL 60010Sold
Save 
- $1,385,000-- bd4 ba4.3k sqft23 Riderwood Rd, North Barrington, IL 60010Sold
Save - $3-- bd-- ba-- sqft20 Riderwood Rd, North Barrington, IL 60010Off Market
Save - $1,294,6005 bd8 ba5.2k sqft29 Riderwood Rd, North Barrington, IL 60010Off Market
Save - $1,069,300-- bd4 ba4.6k sqft26 Riderwood Rd, North Barrington, IL 60010Off Market
Save - $1,365,3005 bd7 ba5.4k sqft24 Riderwood Rd, North Barrington, IL 60010Off Market
Save - $124,0320.54 acres28 Riderwood Rd, North Barrington, IL 60010Off Market
Save - $1,148,8004 bd4 ba5.6k sqft21 Riderwood Rd, North Barrington, IL 60010Off Market
Save
A local agent can set up tours, give advice and negotiate with sellers.
A local lender can help you make sure your offer is ready when you are.