Wonderful Ranch style home conveniently located just off Hartford Avenue in the sought after Chandler Road area of Wilder, VT. This three bedroom, two bath home radiates warmth and hospitality and offers way more than meets the eye! This is an opportunity to own a more affordable home on a nicely cared for .30 +/- acre in town lot with very convenient access to schools, public transportation and historic downtown White River Junction, VT and West Lebanon, NH. This unique home features a one car garage with direct entry, handsome hardwood floors, luxury vinyl plank floors, new carpet, remodeled bathrooms and many other updates throughout the home. Other updates include: newer Stainless Steel appliances, mini split heat pump unit, some new roofing, propane heating stove, bathroom vanity, lighting, luxury vinyl plank flooring, hot water heater, washer and dryer. In the kitchen enjoy plenty of cabinets for storage and granite countertops with ample counter space for prep area. A large picture window in the living room allowing for natural light and a cozy propane stove in the newly remodeled family / bonus room. Outside enjoy plenty of lawn space which could be great for gardening, kids and pets to play or family barbeques. Conveniently located with very easy access to both I 89 and I 91. Only minutes to Dartmouth College, Dartmouth Hitchcock Medical Center, VA Hospital, Lebanon Airport technology park, Northern Stage Theatre, restaurants, shopping, schools, golfing, skiing and all that the Upper Valley has to offer. Just a beautiful place to call home!
Active under contract
Listed by: The Clerkin Agency, P.C. • Alex DeFelice
$435,000
25 Ridge View Road, Hartford, VT 05001
3beds
1,521sqft
Ranch
Built in 1957
0.3 Acres Lot
$437,300 Zestimate®
$286/sqft
$-- HOA
What's special
Two bath homeHandsome hardwood floorsHot water heaterWasher and dryerRemodeled bathroomsLuxury vinyl plank floorsBathroom vanity
- 43 days
- 66
- 0
Zillow last checked:
Listing updated:
Listed by:
Alex DeFelice,
The Clerkin Agency, P.C. 802-295-1355
Source: PrimeMLS,MLS#: 5105377
Facts & features
Interior
Bedrooms & bathrooms
- Bedrooms: 3
- Bathrooms: 2
- Full bathrooms: 1
- 3/4 bathrooms: 1
Heating
- Propane, Oil, Forced Air, Heat Pump, Gas Stove, Mini Split
Cooling
- Mini Split
Appliances
- Included: Dishwasher, Dryer, Microwave, Gas Range, Refrigerator, Washer
- Laundry: Laundry Hook-ups, In Basement
Features
- Dining Area, Kitchen Island, Kitchen/Dining, Primary BR w/ BA, Natural Light
- Flooring: Hardwood, Laminate, Tile, Vinyl Plank
- Basement: Daylight,Interior Stairs,Partially Finished,Walkout,Walk-Out Access
Interior area
- Total structure area: 1,631
- Total interior livable area: 1,521 sqft
- Finished area above ground: 1,248
- Finished area below ground: 273
Property
Parking
- Total spaces: 1
- Parking features: Paved
- Garage spaces: 1
Features
- Levels: One
- Stories: 1
- Exterior features: Deck
Lot
- Size: 0.3 Acres
- Features: Landscaped, In Town, Near Paths, Near Shopping, Near Skiing, Neighborhood, Near Public Transit, Near Railroad, Near School(s)
Details
- Parcel number: 28509012370
- Zoning description: R2
Construction
Type & style
- Home type: SingleFamily
- Architectural style: Ranch
- Property subtype: Ranch
Materials
- Aluminum Siding, Wood Siding
- Foundation: Below Frost Line, Concrete
- Roof: Architectural Shingle,Asphalt Shingle
Condition
- New construction: No
- Year built: 1957
Utilities & green energy
- Electric: Circuit Breakers
- Sewer: Public Sewer
- Utilities for property: Cable Available, Gas On-Site, Propane, Phone Available
Community & HOA
Location
- Region: White River Junction
Financial & listing details
- Price per square foot: $286/sqft
- Tax assessed value: $378,900
- Annual tax amount: $7,251
- Date on market: 8/17/2026
- Road surface type: Paved
Estimated market value
$437,300
$415,000 - $459,000
$2,878/mo
Price history
| Date | Event | Price |
|---|---|---|
| 8/17/2026 | Listed for sale | $435,000+3.6%$286/sqft |
Source:  PrimeMLS #5105377 Report a problem PrimeMLS #5105377 Report a problem | ||
| 8/28/2025 | Listing removed | -- |
Source: Owner Report a problem | ||
| 8/11/2025 | Price change | $420,000-4.5%$276/sqft |
Source: Owner Report a problem | ||
| 8/7/2025 | Price change | $440,000-2.2%$289/sqft |
Source: Owner Report a problem | ||
| 8/4/2025 | Listed for sale | $450,000+136.2%$296/sqft |
Source: Owner Report a problem | ||
| 10/21/2016 | Sold | $190,500-11.4%$125/sqft |
Source: PrimeMLS #4493883 Report a problem | ||
| 8/2/2010 | Sold | $215,000$141/sqft |
Source: Public Record Report a problem | ||
Public tax history
| Year | Property taxes | Tax assessment |
|---|---|---|
| 2025 | $7,251 | $378,900 +101.9% |
| 2024 | -- | $187,700 |
| 2023 | -- | $187,700 |
| 2022 | -- | $187,700 |
| 2021 | -- | $187,700 |
| 2020 | -- | $187,700 |
| 2019 | -- | $187,700 |
| 2018 | -- | $187,700 |
| 2017 | -- | $187,700 +3.1% |
| 2016 | -- | $182,000 +9900% |
| 2015 | -- | $1,820 |
| 2014 | -- | $1,820 |
| 2013 | -- | $1,820 |
| 2012 | -- | $1,820 |
| 2011 | -- | $1,820 |
| 2010 | -- | $1,820 |
| 2009 | -- | $1,820 |
Find assessor info on the county website
Monthly payment
Est. payment
Payment breakdown
Explore the cost of this home by adjusting the details. Changes won't be saved.Climate risks
Neighborhood: 05001
Nearby schools
Schools provided by the listing agent
- Elementary: Dothan Brook
- Middle: Hartford Memorial Middle
- High: Hartford High School
- District: Hartford School District
Source: PrimeMLS. This data may not be complete. We recommend contacting the local school district to confirm school assignments for this home.
- $324,800-- bd-- ba-- sqft45 Ridge View Rd, White River Junction, VT 05001Off Market
- $370,0003 bd2 ba1.3k sqft242 Chandler Rd, White River Junction, VT 05001Off Market
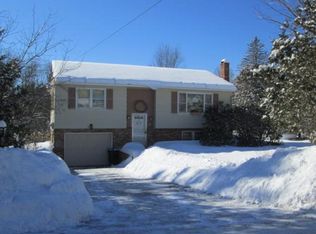
- $406,7002 bd1 ba1.1k sqft268 Chandler Rd, White River Junction, VT 05001Off Market
- $405,200-- bd-- ba-- sqft63 Ridge View Rd, White River Junction, VT 05001Off Market
Similar homes
- $349,0004 bd2 ba1.2k sqft171 Stone Crest Avenue, Hartford, VT 05001Active
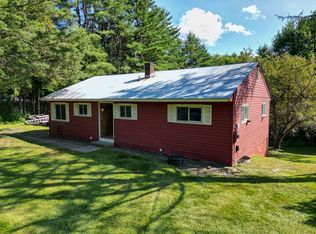 MLS ID #5102132, Devin Josler. PrimeMLS
 - $499,0003 bd2 ba1.3k sqft50 Ry-Kris Lane, Hartford, VT 05001Active
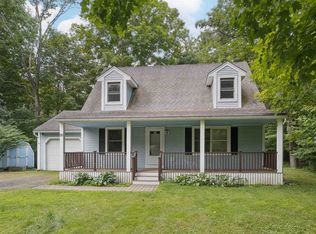 MLS ID #5107176, Franchesca Collins. PrimeMLS
 - $369,4403 bd1 ba1.5k sqft299 Latham Works Lane, Hartford, VT 05001Active
 MLS ID #5075156, Alex DeFelice. PrimeMLS
 - $399,0002 bd2 ba1.1k sqft11 Cottage Court, Hartford, VT 05001Active
 MLS ID #5109548, Dorothy Griswold. PrimeMLS
