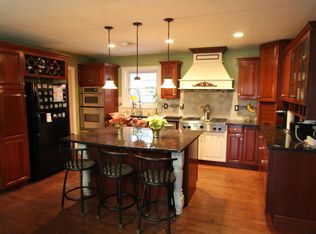
Welcome home to this beautiful 5 bedroom Colonial located at the end of a quiet cul-de-sac! This spacious home offers the perfect blend of comfort, functionality, and modern updates, featuring vinyl flooring throughout, a brand-new roof, and a new septic system for added peace of mind. Step inside to a bright and inviting layout featuring an eat-in kitchen with granite countertops, abundant cabinetry, and a pantry for extra storage. The kitchen opens to the deck through sliding glass doors, creating the perfect flow for everyday living and entertaining. The family room offers a cozy atmosphere with a wood-burning fireplace and additional sliding glass doors leading to the outdoor living space. A versatile first-floor bonus room provides endless possibilities & can be used as a 5th bedroom, home office, playroom, or flex space. Upstairs, the spacious primary suite features a walk-in closet, additional closet space, and a private bathroom with a shower stall. Three additional bedrooms and another full bathroom complete the second floor. The partially finished basement adds valuable living space and is perfect for a recreation room, home gym, office, or storage. Enjoy outdoor living with a large deck accessible from both the kitchen and family room, plus a paver patio area ideal for a fire pit and gatherings. The property sits on a lovely lot with a double-wide driveway and a peaceful cul-de-sac setting. Don't miss the opportunity to make this move-in-ready Colonial your new home!
Sold for $680,000
Zillow last checked:
Listing updated:
Bought with:
Jacob Khodakov, 1859960
Signature Realty NJ
Source: MoreMLS,MLS#: 22619838
Price history
| Date | Event | Price |
|---|---|---|
| 10/22/2026 | Sold | $680,000-2.7%$305/sqft |
Source:  MoreMLS #22619838 Report a problem MoreMLS #22619838 Report a problem | ||
| 9/18/2026 | Pending sale | $699,000$314/sqft |
Source: MoreMLS #22619838 Report a problem | ||
| 8/27/2026 | Price change | $699,000-1.5%$314/sqft |
Source: MoreMLS #22619838 Report a problem | ||
| 8/17/2026 | Price change | $710,000-2.1%$319/sqft |
Source: MoreMLS #22619838 Report a problem | ||
| 7/30/2026 | Price change | $725,000-1.4%$326/sqft |
Source: MoreMLS #22619838 Report a problem | ||
| 7/1/2026 | Listed for sale | $735,000+188.2%$330/sqft |
Source: MoreMLS #22619838 Report a problem | ||
| 7/19/2000 | Sold | $255,000$115/sqft |
Source: Public Record Report a problem | ||
Get a cash offer in 3 minutes
Find out how much your home could sell for in as little as 3 minutes with a no-obligation cash offer.
Estimated market value
$686,800
