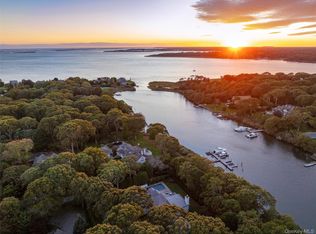
Set on an expansive, beautifully landscaped 1.27-acre property in the heart of Remsenburg, this exceptional 6-bedroom, 5.5-bath estate offers a rare combination of scale, privacy, tranquility, and resort-style outdoor living. Mature landscaping surrounds the property, creating a peaceful and private setting with generous open lawn space ideal for recreation, entertaining, and play.
The outdoor amenities are truly exceptional, featuring a gunite pool with spa, expansive patio, extensive wraparound rear decking, inviting front porch, and multiple exits from the home for effortless indoor-outdoor living. A long private driveway leads to a three-car garage and a basketball court for additional recreational amenity. A special addition is a lovely greenhouse for growing fresh herbs and vegetables or whatever you desire.
Inside, the spacious 12-room residence is filled with natural light and designed with an emphasis on volume and openness. Numerous windows and high doorways create a bright, airy atmosphere, while dramatic cathedral ceilings add to the sense of scale. Generously proportioned living spaces provide the perfect backdrop for both relaxed, family living and sophisticated entertaining. This home is ready for summer or year-round living, while imagining how you would envision it for your future lifestyle.
A truly special Remsenburg property offering privacy, expansive grounds, exceptional outdoor amenities, and a gracious interior in one of the Hamptons most coveted settings. Minutes to The Village of Westhampton Beach.
For sale
$4,379,000
25 Ring Neck Road, Remsenburg, NY 11960
6beds
6,084sqft
Single Family Residence, Residential
Built in 1992
1.27 Acres Lot
$-- Zestimate®
$720/sqft
$-- HOA
What's special
Expansive patioExceptional outdoor amenitiesLong private drivewayExtensive wraparound rear deckingExpansive groundsThree-car garageGracious interior
- 1 day
- 196
- 11
Zillow last checked:
Listing updated:
Listed by:
Kerrigan Country Realty 631-288-9600,
Elaine S. Bernstein 516-971-3448,
Bruce C. Phillips,
Kerrigan Country Realty
Source: OneKey® MLS as distributed by MLS GRID,MLS#: 1046358
Facts & features
Interior
Bedrooms & bathrooms
- Bedrooms: 6
- Bathrooms: 6
- Full bathrooms: 5
- 1/2 bathrooms: 1
Heating
- Forced Air, Oil, Other
Cooling
- Central Air
Appliances
- Included: Dishwasher, Dryer, Electric Oven, Exhaust Fan, Freezer, Gas Range, Microwave, Refrigerator, Stainless Steel Appliance(s), Washer, Oil Water Heater
- Laundry: Washer/Dryer Hookup, Electric Dryer Hookup, Laundry Room
Features
- First Floor Full Bath, Beamed Ceilings, Built-in Features, Cathedral Ceiling(s), Ceiling Fan(s), Central Vacuum, Chandelier, Chefs Kitchen, Double Vanity, Eat-in Kitchen, Entrance Foyer, Formal Dining, Granite Counters, High Ceilings, His and Hers Closets, Kitchen Island, Natural Woodwork, Open Floorplan, Open Kitchen, Original Details, Other, Pantry, Primary Bathroom, Master Downstairs, Quartz/Quartzite Counters, Recessed Lighting, Soaking Tub, Storage, Walk-In Closet(s)
- Flooring: Hardwood
- Basement: Crawl Space,See Remarks
- Attic: None
- Number of fireplaces: 1
- Fireplace features: Masonry
Interior area
- Total structure area: 7,016
- Total interior livable area: 6,084 sqft
Property
Parking
- Total spaces: 3
- Parking features: Attached, Driveway, Garage, Garage Door Opener, Oversized, Private
- Garage spaces: 3
- Has uncovered spaces: Yes
Features
- Levels: Two
- Patio & porch: Covered, Deck, Patio, Porch, Wrap Around
- Exterior features: Basketball Court
- Has private pool: Yes
- Pool features: Fenced, In Ground, Outdoor Pool, Pool Cover, Pool/Spa Combo, Tile
- Has spa: Yes
- Fencing: Back Yard
Lot
- Size: 1.27 Acres
- Dimensions: 1.27
- Features: Back Yard, Cul-De-Sac, Front Yard, Garden, Landscaped, Level, Near Public Transit, Near School, Private, See Remarks, Sprinklers In Front, Sprinklers In Rear
Details
- Parcel number: 0900381000200031000
- Special conditions: None
Construction
Type & style
- Home type: SingleFamily
- Architectural style: Contemporary
- Property subtype: Single Family Residence, Residential
Materials
- Frame, Shake Siding
- Foundation: Other
Condition
- Actual
- Year built: 1992
- Major remodel year: 2000
Utilities & green energy
- Sewer: Cesspool, Septic Tank
- Water: Public
- Utilities for property: Cable Connected, Electricity Connected, Phone Connected, Water Connected
Community & HOA
Community
- Security: Building Security
HOA
- Has HOA: No
Location
- Region: Remsenburg
Financial & listing details
- Price per square foot: $720/sqft
- Tax assessed value: $2,807,400
- Annual tax amount: $22,313
- Date on market: 9/22/2026
- Cumulative days on market: 2 days
- Listing agreement: Exclusive Right To Sell
- Exclusions: TBD
- Electric utility on property: Yes
Estimated market value
Not available
Estimated sales range
Not available
Not available
Price history
| Date | Event | Price |
|---|---|---|
| 9/22/2026 | Listed for sale | $4,379,000-10.6%$720/sqft |
Source:  OneKey® MLS as distributed by MLS GRID #1046358 Report a problem OneKey® MLS as distributed by MLS GRID #1046358 Report a problem | ||
| 8/1/2026 | Listing removed | $4,900,000$805/sqft |
Source: Out East #393974 Report a problem | ||
| 6/15/2026 | Price change | $4,900,000-5.8%$805/sqft |
Source: Out East #393974 Report a problem | ||
| 3/6/2026 | Listed for sale | $5,200,000$855/sqft |
Source: Out East #393974 Report a problem | ||
Public tax history
| Year | Property taxes | Tax assessment |
|---|---|---|
| 2025 | -- | $2,807,400 |
| 2024 | -- | $2,807,400 |
| 2023 | -- | $2,807,400 |
| 2022 | -- | $2,807,400 |
| 2021 | -- | $2,807,400 |
| 2020 | -- | $2,807,400 |
| 2019 | -- | $2,807,400 -1.4% |
| 2018 | -- | $2,848,200 -3.8% |
| 2017 | $21,365 | $2,959,600 +11.1% |
| 2016 | -- | $2,663,500 |
| 2015 | -- | $2,663,500 |
| 2014 | -- | $2,663,500 |
| 2013 | -- | $2,663,500 |
| 2012 | -- | $2,663,500 -10% |
| 2011 | -- | $2,959,600 +18.4% |
| 2007 | $15,919 -14.8% | $2,500,000 +0.9% |
| 2005 | $18,695 +46.4% | $2,477,600 +8158.7% |
| 2004 | $12,768 +4.1% | $30,000 |
| 2003 | $12,266 -17.1% | $30,000 -21.6% |
| 2002 | $14,802 | $38,260 |
Find assessor info on the county website
Monthly payment
Climate risks
Neighborhood: 11960
Nearby schools
Schools provided by the listing agent
- Elementary: Remsenburg-Speonk Elementary Sch
- Middle: Westhampton Middle School
- High: Westhampton Beach Senior High Sch
Source: OneKey® MLS as distributed by MLS GRID. This data may not be complete. We recommend contacting the local school district to confirm school assignments for this home.
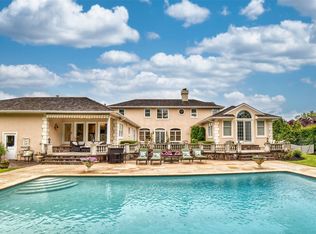
Similar homes
- $3,895,0005 bd7 ba6.5k sqft72 S Phillips Ave, Remsenburg, NY 11960For Sale
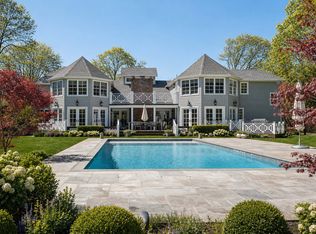 MLS ID #395672, Daniel Olivo - Real Estate Sales Person, Listing by: Parallel Real Estate. Out East
 - $4,595,0004 bd4 ba4.7k sqft5 Woodcock Ln, Remsenburg, NY 11960For Sale
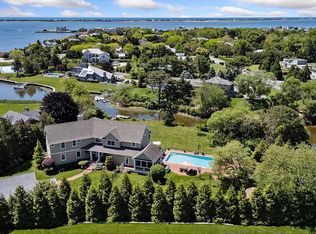 MLS ID #11536416, Joseph Gualtieri, Listing by: JOHN A MAGUIRE REAL ESTATE LLC. NY State MLS
 - $3,450,0004 bd6 ba5.6k sqft53 Cedar Ln, Remsenburg, NY 11960For Sale
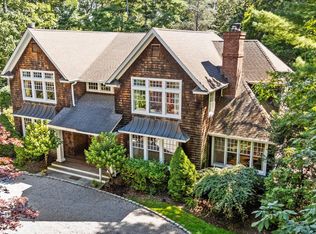 MLS ID #387494, Deborah Pirro - Real Estate Sales Person, Listing by: Daniel Gale Sotheby's International Realty. Out East
 - $3,050,0004 bd4 ba3.3k sqft8 Fish Creek Lane, Remsenburg, NY 11960For Sale
 MLS ID #927021, Evan F. Church, Listing by: Corcoran. OneKey® MLS as distributed by MLS GRID
 - $3,995,5005 bd7 ba4k sqft5A/5B Jessup Lane, Quogue, NY 11959For SaleMLS ID #989861, Christine D. Turinsky, Listing by: Bagshaw Real Estate L.L.C. OneKey® MLS as distributed by MLS GRID
- $3,595,0005 bd5 ba5.4k sqft11 Convent Lane, Center Moriches, NY 11934For SaleMLS ID #992423, Kimberly J. Cammarata, Listing by: Douglas Elliman Real Estate. OneKey® MLS as distributed by MLS GRID
