BETTER THAN NEW! Welcome to effortless luxury in one of Rancho Mission Viejo’s premier 55+ neighborhoods, where timeless design meets exceptional craftsmanship. Showcasing model-home quality finishes throughout, this beautifully upgraded residence offers the perfect blend of elegance, comfort, and functionality. Rich real wood flooring, extensive crown molding, custom built-ins, plantation shutters and woven shades and thoughtfully curated designer details create a warm yet sophisticated atmosphere from the moment you enter.
Designed for both everyday living and entertaining, the stunning chef’s kitchen is the heart of the home, featuring elegant dove gray cabinetry, stainless steel appliances, a 42-inch built-in refrigerator, an expansive walk-in pantry, and abundant workspace for preparing meals. Beautiful glass pendant lights highlight the oversized kitchen island with quartz countertops and seating for three. The adjoining great room is anchored by a custom built-in media center, while large cased windows dressed with woven shades bathe the home in natural light. A dedicated office with glass French doors and a beautiful built-in desk with bookcases and cabinetry provides the perfect room for working from home or hobbies.
The thoughtfully designed floor plan offers dual primary-style bedroom suites on separate sides of the home, each with its own private bathroom, plus a separate powder room for guests. The luxurious primary suite is a true sanctuary featuring a spa-inspired bath with a stunning wall of tile behind framed mirrors, zero-threshold walk-in shower showcasing designer tile upgrades and a walk in closet with custom California Closet organizers includes built-in dressers and shelves. From the Primary closet, a second door conveniently connects directly to the oversized laundry room, complete with extensive cabinetry, a utility sink, folding counter, and distinctive river rock flooring. Guests will enjoy their own bedroom with plantation shutters, crown moulding, and an ensuite bath with step-in shower with rain glass, framed mirror and quartz counters. Every upgrade has already been completed, allowing you to simply move in and begin enjoying the resort-style 55+ lifestyle Rancho Mission Viejo is known for. As a 55+ Gavilan resident, you have access to all of the amenities in RMV including Outlook Pool just down the block and access to the brand New Gavilan Club but much lower Mello Roos than a new build. Welcome Home!
For sale
Listed by: HomeSmart, Evergreen Realty • Heather Hill • Contact: 9493222660
$1,539,000
25 Risa Rancho, Mission Viejo, CA 92694
2beds
1,831sqft
:
Get pre-qualified$9,980/mo
Single Family Residence
Built in 2016
4,633 Square Feet Lot
$-- Zestimate®
$841/sqft
$445/mo HOA
What's special
- 2 days |
- 51 |
- 1 |
Zillow last checked:
Listing updated:
Listed by:
Heather Hill DRE #01874459 9493222660,
HomeSmart, Evergreen Realty
Source: CRMLS,MLS#: OC26158719 Originating MLS: California Regional MLS
Originating MLS: California Regional MLSFacts & features
Interior
Bedrooms & bathrooms
- Bedrooms: 2
- Bathrooms: 3
- Full bathrooms: 2
- 1/2 bathrooms: 1
- Main level bathrooms: 3
- Main level bedrooms: 2
Rooms
- Room types: Bedroom, Den, Family Room, Great Room, Kitchen, Laundry, Primary Bathroom, Primary Bedroom, Office, Other, Pantry, Dining Room
Primary bedroom
- Features: Primary Suite
Primary bedroom
- Features: Main Level Primary
Primary bedroom
- Features: Multiple Primary Suites
Bedroom
- Features: Bedroom on Main Level
Bathroom
- Features: Bathroom Exhaust Fan, Bathtub, Closet, Dual Sinks, Enclosed Toilet, Full Bath on Main Level, Linen Closet, Quartz Counters, Separate Shower, Tub Shower
Kitchen
- Features: Built-in Trash/Recycling, Kitchen Island, Kitchen/Family Room Combo, Pots & Pan Drawers, Quartz Counters, Self-closing Cabinet Doors, Self-closing Drawers, Walk-In Pantry
Pantry
- Features: Walk-In Pantry
Heating
- Central, ENERGY STAR Qualified Equipment, Humidity Control
Cooling
- Central Air, ENERGY STAR Qualified Equipment, High Efficiency
Appliances
- Included: Dishwasher, ENERGY STAR Qualified Appliances, ENERGY STAR Qualified Water Heater, Electric Oven, Freezer, Gas Cooktop, Disposal, High Efficiency Water Heater, Ice Maker, Microwave, Refrigerator, Range Hood, Self Cleaning Oven, Tankless Water Heater, Vented Exhaust Fan, Water To Refrigerator, Water Heater
- Laundry: Washer Hookup, Gas Dryer Hookup, Inside, Laundry Room
Features
- Breakfast Bar, Built-in Features, Ceiling Fan(s), Crown Molding, Separate/Formal Dining Room, High Ceilings, Open Floorplan, Pantry, Quartz Counters, Recessed Lighting, Unfurnished, Wired for Data, All Bedrooms Down, Bedroom on Main Level, Main Level Primary, Multiple Primary Suites, Primary Suite, Walk-In Pantry, Walk-In Closet(s)
- Flooring: Carpet, Tile, Wood
- Doors: ENERGY STAR Qualified Doors, Mirrored Closet Door(s), Panel Doors, Sliding Doors
- Windows: Casement Window(s), Custom Covering(s), Double Pane Windows, ENERGY STAR Qualified Windows, Low-Emissivity Windows, Plantation Shutters, Screens
- Has fireplace: Yes
- Fireplace features: Gas Starter, Outside
- Common walls with other units/homes: No Common Walls
Interior area
- Total interior livable area: 1,831 sqft
Property
Parking
- Total spaces: 2
- Parking features: Direct Access, Door-Single, Garage, Garage Faces Side
- Attached garage spaces: 2
Accessibility
- Accessibility features: Low Pile Carpet, No Stairs, Accessible Doors, Accessible Entrance, Accessible Hallway(s)
Features
- Levels: One
- Stories: 1
- Entry location: 1
- Patio & porch: Arizona Room, Covered, Front Porch
- Exterior features: Lighting, Rain Gutters, Fire Pit
- Pool features: Community, Association
- Has spa: Yes
- Spa features: Association, Community
- Fencing: Block,Excellent Condition
- Has view: Yes
- View description: Neighborhood
Lot
- Size: 4,633 Square Feet
- Features: 11-15 Units/Acre, Back Yard, Close to Clubhouse, Cul-De-Sac, Drip Irrigation/Bubblers, Landscaped, Level, Near Park, Street Level, Zero Lot Line
Details
- Parcel number: 75538241
- Special conditions: Standard
Construction
Type & style
- Home type: SingleFamily
- Architectural style: Cottage,Traditional
- Property subtype: Single Family Residence
Materials
- Drywall, Frame, Glass, Concrete, Stucco
- Foundation: Slab
- Roof: Tile
Condition
- Turnkey
- New construction: No
- Year built: 2016
Details
- Builder model: Plan 2
- Builder name: Shea Homes
Utilities & green energy
- Electric: Standard
- Sewer: Public Sewer
- Water: Public
- Utilities for property: Cable Available, Electricity Available, Electricity Connected, Natural Gas Available, Natural Gas Connected, Phone Available, Sewer Available, Sewer Connected, Underground Utilities, Water Available, Water Connected
Green energy
- Energy efficient items: Appliances, Water Heater
Community & HOA
Community
- Features: Biking, Curbs, Dog Park, Gutter(s), Hiking, Storm Drain(s), Street Lights, Suburban, Sidewalks, Park, Pool
- Security: Carbon Monoxide Detector(s), Fire Detection System, Fire Rated Drywall, Fire Sprinkler System, Smoke Detector(s)
- Senior community: Yes
- Subdivision: Cortesa (Escort)
HOA
- Has HOA: Yes
- Amenities included: Bocce Court, Clubhouse, Sport Court, Dog Park, Fitness Center, Fire Pit, Maintenance Grounds, Game Room, Meeting Room, Management, Meeting/Banquet/Party Room, Maintenance Front Yard, Outdoor Cooking Area, Barbecue, Picnic Area, Paddle Tennis, Playground, Pickleball, Pool, Pets Allowed, Recreation Room
- HOA fee: $445 monthly
- HOA name: Rancho MMC
- HOA phone: 949-625-6500
Location
- Region: Mission Viejo
Financial & listing details
- Price per square foot: $841/sqft
- Date on market: 7/21/2026
- Cumulative days on market: 2 days
- Listing terms: Cash,Cash to New Loan,Conventional,Fannie Mae,Freddie Mac,VA Loan
- Road surface type: Paved
Estimated market value
Not available
Estimated sales range
Not available
Not available
Price history
| Date | Event | Price |
|---|---|---|
| 7/22/2026 | Listed for sale | $1,539,000$841/sqft |
Source:  CRMLS #OC26158719 Report a problem CRMLS #OC26158719 Report a problem | ||
Public tax history
Tax history is unavailable.
Monthly payment
Est. payment
Payment breakdown
Explore the cost of this home by adjusting the details. Changes won't be saved.Climate risks
Neighborhood: 92694
Nearby schools
GreatSchools rating
- 10/10Esencia TK-8Grades: K-5Distance: 0.4 mi
- 10/10Esencia MiddleGrades: 6-8Distance: 0.4 mi
- 9/10Tesoro High SchoolGrades: 9-12Distance: 3.2 mi
- $1,367,1002 bd2 ba1.8k sqft25 Risa St, Mission Viejo, CA 92694Off Market
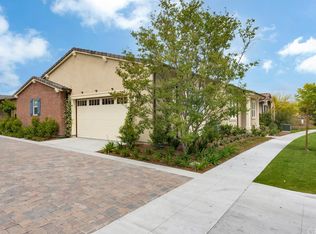
- $1,445,8002 bd3 ba1.8k sqft21 Risa St, Mission Viejo, CA 92694Off Market
- $1,742,3002 bd2 ba2.1k sqft27 Risa St, Mission Viejo, CA 92694Off Market
- $1,264,3002 bd2 ba1.8k sqft31 Risa St, Mission Viejo, CA 92694Off Market
- $1,711,2002 bd2 ba2.1k sqft19 Risa St, Mission Viejo, CA 92694Off Market
- $1,934,5003 bd3 ba2.4k sqft29 Risa St, Mission Viejo, CA 92694Off Market
- $1,338,0002 bd2 ba1.8k sqft30 Risa St, Mission Viejo, CA 92694Off Market
- $1,260,1002 bd2 ba1.8k sqft33 Risa St, Mission Viejo, CA 92694Off Market
A local agent can set up tours, give advice and negotiate with sellers.
Similar homes
- $1,595,0003 bd3 ba2.1k sqft36 Cerrero Ct, Mission Viejo, CA 92694For Sale
 MLS ID #OC26093285, Heather Hill, HomeSmart, Evergreen Realty. CRMLS
 - $1,524,0003 bd3 ba2.5k sqft1 Intriga Ct, Mission Viejo, CA 92694For Sale
 MLS ID #OC26150442, Lilly Chen, Alink Realty Group. CRMLS
 - $1,298,0002 bd2 ba1.4k sqft3 Cerrero Ct, Mission Viejo, CA 92694For Sale
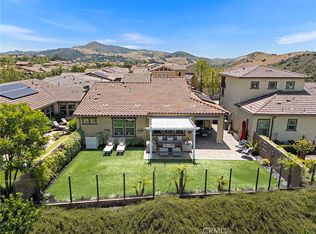 MLS ID #OC26156288, Christen Hoselton, HomeSmart, Evergreen Realty. CRMLS
 - $1,375,0004 bd3 ba2.2k sqft26 Majeza Ct, Mission Viejo, CA 92694For Sale
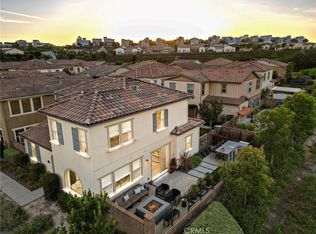 MLS ID #OC26126175, Heather Hill, HomeSmart, Evergreen Realty. CRMLS
 - $1,150,0002 bd2 ba1.4k sqft109 Cerrero Ct, Mission Viejo, CA 92694For SaleMLS ID #OC26109426, Heather Hill, HomeSmart, Evergreen Realty. CRMLS
- $1,450,0004 bd3 ba2.4k sqft19 Jarano St, Mission Viejo, CA 92694For SaleMLS ID #OC26145069, Deneka Waddell, Compass. CRMLS
- $1,150,0003 bd4 ba1.9k sqft34 Marisol St, Mission Viejo, CA 92694For SaleMLS ID #OC26074463, Arne DeWitt, RE/MAX Select One. CRMLS
- $1,150,0003 bd3 ba1.7k sqft123 Garcilla Dr, Mission Viejo, CA 92694For SaleMLS ID #OC26099456, Heather Hill, HomeSmart, Evergreen Realty. CRMLS
- $1,899,0004 bd3 ba2.5k sqft19 Granja Ct, Mission Viejo, CA 92694For SaleMLS ID #WS26115081, RODNEY RUIZ, COLDWELL BANKER DYNASTY/TC. CRMLS
- $1,499,9004 bd3 ba2.3k sqft1306 Roots Way, Mission Viejo, CA 92694For SaleMLS ID #OC26149048, Rosemary Hieber, Coldwell Banker Realty. CRMLS
- $1,150,0003 bd3 ba1.7k sqft61 Garcilla Dr, Mission Viejo, CA 92694For SaleMLS ID #OC26103436, Heather Hill, HomeSmart, Evergreen Realty. CRMLS
- $1,325,0002 bd2 ba1.6k sqft8 Galan St, Mission Viejo, CA 92694For SaleMLS ID #OC26145147, Bill Arseneau, Realty One Group West. CRMLS
- $1,749,9994 bd3 ba2.5k sqft2 Saint Giles Ct, Mission Viejo, CA 92694For SaleMLS ID #OC26147144, Emily White, Compass. CRMLS
- $1,079,0003 bd3 ba1.8k sqft1 Palta St, Mission Viejo, CA 92694For SaleMLS ID #PW26058412, Michael Sheehan, Greentree Realty Group. CRMLS
- $2,099,0004 bd5 ba2.7k sqft29 Ventada St, Rancho Mission Viejo, CA 92694For SaleMLS ID #OC26029823, Cesi Pagano, Keller Williams Realty. CRMLS
- $1,075,0003 bd3 ba1.8k sqft43 Fosco St, Mission Viejo, CA 92694For SaleMLS ID #OC26139201, Dave Archuletta, Avenor Real Estate. CRMLS
- $1,199,0002 bd3 ba1.7k sqft405 Sunrise Rd, Rancho Mission Viejo, CA 92694For SaleMLS ID #PW26098173, Diana Caldwell, Caldwell Realty. CRMLS
- $1,699,0004 bd3 ba2.5k sqft240 Autumn Way, Ladera Ranch, CA 92694For SaleMLS ID #OC26129734, Lilly Chen, Alink Realty Group. CRMLS
- $1,689,0004 bd3 ba2.6k sqft63 Tuberose St, Mission Viejo, CA 92694For SaleMLS ID #OC26112404, Tim Wolter, Ladera Realty. CRMLS
- $1,600,0004 bd3 ba2.1k sqft3 Belcanto, Mission Viejo, CA 92692For SaleMLS ID #OC26145873, JB Agahi, HomeSmart, Evergreen Realty. CRMLS
Local buyer's agents are ready to help
