The Smart Buy in Penn-Trafford — Big-Ticket Peace of Mind, Ready to Make Your Own
Irwin, PA 15642 · Penn-Trafford School District · 3 BD / 3.5 BA / 2-Car Garage
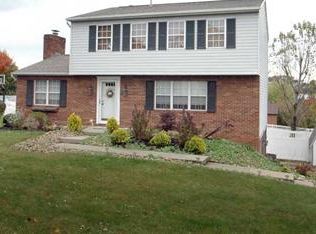
Savvy buyers know the secret to real value: find the home where the expensive, invisible work is already done. This corner-lot gem in desirable Penn Trafford, PA delivers exactly that. A brand-new roof (2025), new siding (2024), a new furnace (2026), and updated AC (2022) mean the major mechanical and structural systems are fresh — and your budget stays where you want it.
Inside, the kitchen makes an immediate impression with rich granite countertops and warm engineered hardwood flooring that flows through the dining room and hallway — finishes that hold their value and their beauty. The living room centers around a commanding floor-to-ceiling brick, gas fireplace, the kind of architectural feature you simply can't replicate on a renovation budget. A convenient laundry chute and whole-house water filtration system with a reverse osmosis unit connected to the kitchen sink round out a home that was clearly cared for with intention.
The layout offers 3 bedrooms and 3.5 bathrooms across a thoughtful floor plan, with a light-filled sunroom perfect for morning coffee, a home office, or a year-round reading retreat. Step outside and the corner lot opens up — a stamped concrete patio made for entertaining, an above-ground heated pool for summer afternoons, and the extra breathing room that only a corner property can offer. The 2-car garage completes the picture.
Priced to reflect the opportunity to add your personal touch, this is the home for the buyer who wants an established neighborhood, top-rated Penn-Trafford schools, and the confidence of knowing the expensive surprises are already behind them.
Sold for $384,900
Zillow last checked:
Listing updated:
Bought with:
Mary Kay Abdulovic, RS320256
BERKSHIRE HATHAWAY THE PREFERRED REALTY
Source: WPMLS,MLS#: 1758390 Originating MLS: West Penn Multi-List
Originating MLS: West Penn Multi-ListPrice history
| Date | Event | Price |
|---|---|---|
| 7/20/2026 | Pending sale | $384,900$195/sqft |
Source:  WPMLS #1758390 Report a problem WPMLS #1758390 Report a problem | ||
| 7/17/2026 | Sold | $384,900$195/sqft |
Source: WPMLS #1758390 Report a problem | ||
| 6/9/2026 | Contingent | $384,900$195/sqft |
Source: WPMLS #1758390 Report a problem | ||
| 6/5/2026 | Listed for sale | $384,900+59.1%$195/sqft |
Source: WPMLS #1758390 Report a problem | ||
| 4/15/2016 | Sold | $241,900+0.8%$123/sqft |
Source: WPMLS #1078435 Report a problem | ||
| 2/29/2016 | Pending sale | $239,900$122/sqft |
Source: SHUSTER REALTY #1078435 Report a problem | ||
| 1/18/2016 | Price change | $239,900-2%$122/sqft |
Source: SHUSTER REALTY #1078435 Report a problem | ||
| 9/21/2015 | Listed for sale | $244,900$124/sqft |
Source: SHUSTER REALTY #1078435 Report a problem | ||
Sell for more on Zillow
Get a Zillow Showcase℠ listing at no additional cost and you could sell for .
$388,500
2% more
+$7,770
With Zillow Showcase(estimated)
$396,270
