Exceptional Ranch-Style Living. Over 2,300 Sq. Ft. of finished space! Discover the perfect blend of sophistication and convenience in this remarkable 3+ bedroom condo. Thoughtfully designed for comfortable, low-maintenance living, this impressive home features 3 full baths, a 2-car attached garage, and a versatile lower level that expands your living and entertaining options. The spacious primary suite offers a private retreat, complete with generous walk-in closet and ensuite bath featuring a double vanity. Third room on the main level provides flexibility as an additional bedroom, office, or private den. The well-appointed kitchen features elegant solid-surface countertops, a center island and stainless appliances, creating an inviting space for everyday living and entertaining. The partially finished lower level adds valuable living space with a comfortable family room, additional bedroom, and full bath—ideal for hosting guests, accommodating extended family, or more room to relax.
Active
$399,900
25 Rock Riv, Edgerton, WI 53589
3beds
2,314sqft
Half Duplex
Built in 2026
-- sqft lot
$399,700 Zestimate®
$173/sqft
$200/mo HOA
What's special
Center islandAdditional bedroomWell-appointed kitchenGenerous walk-in closetElegant solid-surface countertopsComfortable family roomStainless appliances
- --
- on Zillow
- 106
- views
- 0
- saves
Zillow last checked:
Listing updated:
Listed by:
Natasha Zinzow,
Century 21 Affiliated
Source: SCWMLS,MLS#: 2026129
Facts & features
Interior
Bedrooms & bathrooms
- Bedrooms: 3
- Bathrooms: 3
- Full bathrooms: 3
- Main level bathrooms: 2
Primary bedroom
- Level: Main
- Area: 192
- Dimensions: 16 x 12
Bedroom 2
- Level: Main
- Area: 132
- Dimensions: 12 x 11
Bedroom 3
- Level: Lower
- Area: 154
- Dimensions: 14 x 11
Kitchen
- Features: Kitchen Island, Range/Oven, Refrigerator, Dishwasher, Microwave, Disposal
- Level: Main
- Area: 165
- Dimensions: 15 x 11
Living room
- Level: Main
- Area: 306
- Dimensions: 18 x 17
Heating
- Forced Air
Cooling
- Central Air
Appliances
- Laundry: Lower Level
Features
- Den/Office
- Basement: Full,Full Size Windows/Exposed,Partially Finished,Sump Pump
- Has fireplace: No
- Common walls with other units/homes: 1 Common Wall,End Unit
Interior area
- Total structure area: 2,314
- Total interior livable area: 2,314 sqft
- Finished area above ground: 1,464
Property
Parking
- Total spaces: 2
- Parking features: 2 car Garage, Attached, Asphalt
- Attached garage spaces: 2
Features
- Patio & porch: Patio
- Exterior features: Private Entrance
Details
- Parcel number: TBD
- Zoning: RES
Construction
Type & style
- Home type: SingleFamily
- Property subtype: Half Duplex
Materials
- Vinyl Siding, Fiber Cement, Stone
- Foundation: Poured concrete foundatn
Condition
- Under Construction
- New construction: Yes
- Year built: 2026
Utilities & green energy
- Sewer: Public Sewer
- Water: Public
Community & HOA
Community
- Features: Common Green Space
HOA
- Has HOA: Yes
- Amenities included: Condo docs to be recorded
- Services included: Snow Removal, Common area insurance, Reserve fund, Lawn maintenance
- HOA fee: $200 monthly
Location
- Region: Edgerton
Financial & listing details
- Price per square foot: $173/sqft
- Date on market: 6/18/2026
- Inclusions: Range/ Oven, Refrigerator, Dishwasher, Microwave, Water Softener
Estimated market value
$399,700
$380,000 - $420,000
$2,775/mo
Price history
| Date | Event | Price |
|---|---|---|
| 6/18/2026 | Listed for sale | $399,900$173/sqft |
Source: SCWMLS #2026129 Report a problem | ||
Public tax history
Tax history is unavailable.
Monthly payment
Est. payment
Payment breakdown
Explore the cost of this home by adjusting the details. Changes won't be saved.Climate risks
Neighborhood: 53589
Nearby schools
Schools provided by the listing agent
- Elementary: Edgerton Community
- Middle: Edgerton
- High: Edgerton
- District: Edgerton
Source: SCWMLS. This data may not be complete. We recommend contacting the local school district to confirm school assignments for this home.
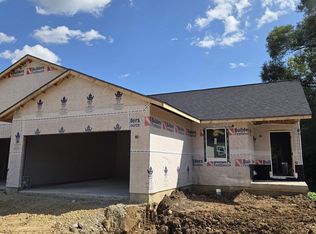
Similar homes
- $399,9003 bd3 ba2.3k sqft29 Rock Riv, Edgerton, WI 53589New Construction
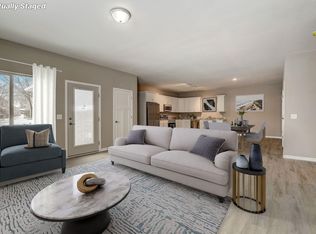 MLS ID #2026130, Natasha Zinzow. SCWMLS
- $369,9003 bd2 ba1.8k sqft41 Rock Riv, Edgerton, WI 53589New Construction
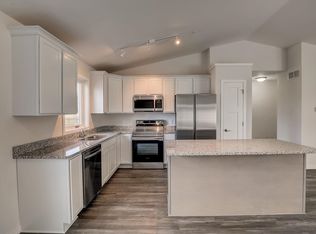 MLS ID #2026132, Natasha Zinzow. SCWMLS
- $369,9003 bd2 ba1.8k sqft45 Rock Riv, Edgerton, WI 53589New ConstructionMLS ID #2026131, Natasha Zinzow. SCWMLS
- $434,9004 bd2 ba2.8k sqft2119 Morningside Dr, Janesville, WI 53546For Sale
 MLS ID #2035573, Chris Mayhew. SCWMLS
