Skip main navigation
Active
  • $745,000

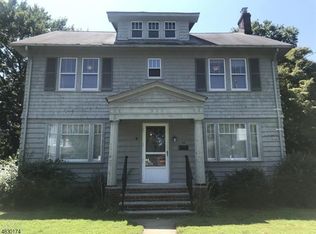
    25 Rosedale Ave, Morris Plains Boro, NJ 07950

    3beds
    --sqft
    : 
    $5,043/mo
    Get pre-qualified
    Single Family Residence
    Built in ----
    0.25 Acres Lot
    $742,800 Zestimate®
    $--/sqft
    $-- HOA

    What's special

    Central airOverhead lighting throughoutOriginal wood trimHardwood floorsFilled with natural lightWater filtration systemLarge center island
    Welcome to 25 Rosedale Avenue, a beautiful, move-in-ready home on one of Morris Plains' most charming streets. Filled with natural light, the first floor features a living room with gas fireplace, cozy den ideal for an office or playroom, formal dining room with original corner cabinet, and an updated kitchen with quartz countertops, large center island, Bertazzoni 5-burner gas range, and water filtration system. Hardwood floors and original wood trim add timeless character throughout. All three bedrooms are located upstairs, along with a beautifully updated main bath featuring a double vanity. A convenient mudroom off the rear entrance leads to the finished basement, offering flexible living space and room for a future second bathroom. Central air and overhead lighting throughout add modern convenience. Outside, enjoy a beautifully manicured yard with patio and growing arborvitae for added privacy. The detached garage has been thoughtfully converted to a gym with electrical. A spacious driveway provides plenty of parking with convenient access from Mountain Way. Just a stone's throw from Simon's Park, home to soccer fields, basketball courts, playgrounds, and many beloved town activities. This charming home truly checks all the boxes!
    14 days
    1,163
    59

    Likely to sell faster than

    Zillow last checked:

    Listing updated:

    Listed by:

    Allison Malpere 973-828-5583,

    Weichert Realtors Corp Hq

    Source: GSMLS,MLS#: 4047780MLS Logo

      Facts & features

      Interior

      Bedrooms & bathrooms
      • Bedrooms: 3
      • Bathrooms: 1
      • Full bathrooms: 1
      Bedroom 1
      • Level: Second
      • Area: 187
      • Dimensions: 17 x 11
      Bedroom 2
      • Level: Second
      • Area: 132
      • Dimensions: 12 x 11
      Bedroom 3
      • Level: Second
      • Area: 99
      • Dimensions: 11 x 9
      Dining room
      • Features: Formal Dining Room
      • Level: First
      • Area: 110
      • Dimensions: 11 x 10
      Family room
      • Level: Basement
      • Area: 550
      • Dimensions: 25 x 22
      Kitchen
      • Features: Separate Dining Area
      • Level: First
      • Area: 100
      • Dimensions: 10 x 10
      Living room
      • Level: First
      • Area: 224
      • Dimensions: 16 x 14
      Basement
      • Features: FamilyRm, Laundry, SeeRem, Utility
      Heating
      • Radiators - Steam, Natural Gas
      Cooling
      • Central Air
      Appliances
      • Included: Dishwasher, Dryer, Range/Oven-Gas, Refrigerator, Washer, Water Filter, Gas Water Heater
      Features
      • Flooring: Carpet, Tile, Vinyl-Linoleum, Wood
      • Windows: Blinds
      • Basement: Yes,Finished
      • Number of fireplaces: 1
      • Fireplace features: Gas, Living Room

      Property

      Parking
      • Total spaces: 1
      • Parking features: 2 Car Width, Asphalt, Detached Garage
      • Garage spaces: 1
      Features
      • Patio & porch: Patio
      • Exterior features: Curbs, Sidewalk
      Lot
      • Size: 0.25 Acres
      • Dimensions: .251 AC
      • Features: Corner Lot
      Details
      • Parcel number: 2323000260000000170000

      Construction

      Type & style
      • Home type: SingleFamily
      • Architectural style: Colonial
      • Property subtype: Single Family Residence
      Materials
      • Vinyl Siding
      • Roof: Asphalt Shingle

      Utilities & green energy

      • Gas: Gas-Natural
      • Sewer: Public Sewer
      • Water: Public
      • Utilities for property: Electricity Connected, Natural Gas Connected

      Community & HOA

      Location
      • Region: Morris Plains

      Financial & listing details

      • Tax assessed value: $404,500
      • Annual tax amount: $10,306
      • Date on market: 8/19/2026
      • Ownership type: Fee Simple
      • Electric utility on property: Yes

        Estimated market value

        $742,800

        $706,000 - $780,000

        $3,232/mo

        Price history

        DateEventPrice
        8/19/2026Listed for sale$745,000+24.2%
        Source: GSMLS #4047780 Report a problem
        10/8/2024Sold$600,000
        Source: Public Record Report a problem
        3/17/2017Listing removed$2,500
        Source: Coldwell Banker Residential Brokerage - Madison Office #3361691 Report a problem
        3/2/2017Price change$2,500-3.8%
        Source: Coldwell Banker Residential Brokerage - Madison Office #3361691 Report a problem
        2/2/2017Listed for rent$2,600+4%
        Source: Coldwell Banker Residential Brokerage - Madison Office #3361691 Report a problem
        12/16/2014Listing removed$2,500
        Source: Coldwell Banker Residential Brokerage - Madison Office #3184924 Report a problem
        11/21/2014Listed for rent$2,500
        Source: Coldwell Banker Residential Brokerage - Madison Office #3184924 Report a problem

        Public tax history

        YearProperty taxesTax assessment
        2025$10,040 $404,500
        2024$10,040 -0.7%$404,500
        2023$10,108 +0.8%$404,500
        2022$10,028 +1.2%$404,500
        2021$9,906 +4.6%$404,500
        2020$9,473 +3.4%$404,500
        2019$9,166 +2%$404,500
        2018$8,984 +3.6%$404,500
        2017$8,668 -0.5%$404,500
        2016$8,709 +1.2%$404,500
        2015$8,608 +3.7%$404,500
        2014$8,304 +8.8%$404,500
        2012$7,633 +4.5%$404,500
        2011$7,301 +4.6%$404,500
        2010$6,978 +15.1%$404,500
        2009$6,062 $404,500 +111%
        2008-- $191,700
        2007-- $191,700
        2006-- $191,700
        2005-- $191,700
        2004-- $191,700
        2003-- $191,700
        2002-- $191,700
        2001-- $191,700
        Find assessor info on the county website

        Monthly payment

        Est. payment

        Payment breakdown

        Explore the cost of this home by adjusting the details. Changes won't be saved.
        All calculations are estimates and provided by Zillow, Inc. for informational purposes only. Actual amounts may vary.
        HOA fees may include property taxes on listings classified as Co-Ops. Contact the listing agent and/or owner for fee details.
        See how much you could borrow to make a competitive offer.

        Climate risks

        Neighborhood: 07950

        Getting around

        73 / 100
        Very Walkable
        68 / 100
        Bikeable

        Nearby schools

        GreatSchools rating
        Schools provided by the listing agent
        • Elementary: Mt. Way
        • Middle: Borough
        • High: Morristown

        Source: GSMLS. This data may not be complete. We recommend contacting the local school district to confirm school assignments for this home.

        A local agent can set up tours, give advice and negotiate with sellers.

        A local lender can help you make sure your offer is ready when you are.

        Browse local experts