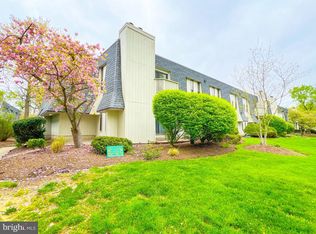
Welcome to 25 S Church Road, Unit 133 in Maple Shade, NJ 08052 — a well-appointed 3-bedroom, 1.5-bath first-floor condo offering modern finishes, comfortable living space, and access to desirable community amenities. Step inside to find a bright and functional layout featuring beautiful Brazilian cherry hardwood floors, ceiling fans in each room, and a welcoming living area highlighted by a fireplace. The kitchen features granite countertops, stainless steel appliances, ample cabinet space, and a practical layout for everyday cooking and entertaining. The living room features a sliding glass door that opens directly to the patio, creating a natural extension of the indoor living space. The primary bedroom features a walk-in closet and private half bathroom. One of the additional bedrooms also features a sliding glass door with direct access to the patio, bringing in plenty of natural light and providing a second connection to the outdoor space. Additional features include a newer HVAC system and hot water heater, along with the convenience of a first-floor location. The community offers a swimming pool and tennis courts, providing residents with convenient recreational amenities close to home. Ideally located in Maple Shade, the property offers convenient access to Route 73, Route 38, Route 41 (Kings Highway), I-295, and the New Jersey Turnpike, making travel throughout South Jersey and into Philadelphia convenient. The property is also just minutes from the Moorestown Mall and Cherry Hill Mall, along with a wide variety of shopping, restaurants, grocery stores, and everyday conveniences. Offering three bedrooms, Brazilian cherry hardwood floors, modern finishes, private patio access, newer mechanicals, and desirable community amenities, 25 S Church Road, Unit 133 is a great opportunity for buyers looking for comfortable, low-maintenance living in a convenient Maple Shade location.
Sold for $200,000
Zillow last checked:
Listing updated:
Bought with:
Megan Wellington, RS364407
Coldwell Banker Realty
Source: Bright MLS,MLS#: NJBL2119264
Price history
| Date | Event | Price |
|---|---|---|
| 10/23/2026 | Sold | $200,000-2.4%$168/sqft |
Source:  Bright MLS #NJBL2119264 Report a problem Bright MLS #NJBL2119264 Report a problem | ||
| 10/23/2026 | Listed for sale | $205,000$172/sqft |
Source: Bright MLS #NJBL2119264 Report a problem | ||
| 9/9/2026 | Contingent | $205,000$172/sqft |
Source: Bright MLS #NJBL2119264 Report a problem | ||
| 8/24/2026 | Listed for sale | $205,000-15.5%$172/sqft |
Source: Bright MLS #NJBL2119264 Report a problem | ||
| 8/9/2025 | Listing removed | $242,500$203/sqft |
Source: Bright MLS #NJBL2083658 Report a problem | ||
| 6/27/2025 | Listed for rent | $2,300-8%$2/sqft |
Source: Bright MLS #NJBL2086292 Report a problem | ||
| 6/27/2025 | Listed for sale | $242,500$203/sqft |
Source: Bright MLS #NJBL2083658 Report a problem | ||
| 6/4/2025 | Listing removed | $2,500$2/sqft |
Source: Bright MLS #NJBL2086292 Report a problem | ||
| 6/2/2025 | Pending sale | $242,500$203/sqft |
Source: Bright MLS #NJBL2083658 Report a problem | ||
| 5/27/2025 | Listed for rent | $2,500$2/sqft |
Source: Bright MLS #NJBL2086292 Report a problem | ||
| 5/16/2025 | Price change | $242,500-2%$203/sqft |
Source: Bright MLS #NJBL2083658 Report a problem | ||
| 4/7/2025 | Price change | $247,500-4.4%$208/sqft |
Source: Bright MLS #NJBL2083658 Report a problem | ||
| 3/25/2025 | Listed for sale | $259,000$217/sqft |
Source: Bright MLS #NJBL2083658 Report a problem | ||
| 3/24/2025 | Listing removed | $259,000$217/sqft |
Source: Bright MLS #NJBL2071716 Report a problem | ||
| 3/24/2025 | Listed for sale | $259,000$217/sqft |
Source: Bright MLS #NJBL2071716 Report a problem | ||
| 2/12/2025 | Pending sale | $259,000$217/sqft |
Source: Bright MLS #NJBL2071716 Report a problem | ||
| 1/3/2025 | Price change | $259,000-2.3%$217/sqft |
Source: Bright MLS #NJBL2071716 Report a problem | ||
| 12/18/2024 | Price change | $265,000-1.8%$222/sqft |
Source: Bright MLS #NJBL2071716 Report a problem | ||
| 11/21/2024 | Listed for sale | $269,900$226/sqft |
Source: Bright MLS #NJBL2071716 Report a problem | ||
| 9/19/2024 | Listing removed | $269,900$226/sqft |
Source: Bright MLS #NJBL2071716 Report a problem | ||
| 9/5/2024 | Listed for sale | $269,900+36.3%$226/sqft |
Source: Bright MLS #NJBL2071716 Report a problem | ||
| 8/9/2024 | Sold | $198,000$166/sqft |
Source: Bright MLS #NJBL2065792 Report a problem | ||
| 5/17/2024 | Pending sale | $198,000$166/sqft |
Source: Bright MLS #NJBL2065792 Report a problem | ||
Nearby homes
Get a cash offer in 3 minutes
Find out how much your home could sell for in as little as 3 minutes with a no-obligation cash offer.
Estimated market value
$200,100
