Welcome to this affordable detached home in the established Erin Woods community! Offering around 1,100 sq ft of developed living space, this home is perfect for first-time buyers, investors, or anyone seeking a great opportunity in a convenient SE location. The main floor features a bright, functional layout with a spacious living room, a practical kitchen, and a dining area ideal for everyday living and entertaining. Large windows flood the home with natural light, creating a warm, inviting atmosphere throughout. Upstairs, you’ll find generously sized bedrooms and a full bathroom, providing comfortable space for the whole family. The lower level offers additional potential for future development to suit your needs. Step outside to a good-sized backyard with plenty of room for outdoor enjoyment, gardening, or entertaining. Conveniently located near schools, parks, shopping, and public transit, with quick access to major roadways, this home offers both comfort and accessibility. The renovated kitchen has modern updates, giving a fresh, functional feel.
For sale
C$399,900
25 S Erin Ridge Rd SE, Calgary, AB T2B 2W2
3beds
1,101sqft
Single Family Residence
Built in 1981
3,049 Square Feet Lot
$-- Zestimate®
C$363/sqft
C$-- HOA
What's special
Bright functional layoutPractical kitchenWarm inviting atmosphere throughoutGenerously sized bedrooms
- 2 hours |
- 2 |
- 0 |
Zillow last checked:
Listing updated:
Listed by:
Amandeep Brar, Associate,
Urban-Realty.Ca
Source: courtesy of Pillar9 System,MLS®#: A2331532 Originating MLS®#: Calgary
Originating MLS®#: CalgaryFacts & features
Interior
Bedrooms & bathrooms
- Bedrooms: 3
- Bathrooms: 2
- Full bathrooms: 1
- 1/2 bathrooms: 1
Bedroom
- Level: Main
- Dimensions: 9`5" x 8`5"
Bedroom
- Level: Main
- Dimensions: 8`1" x 10`4"
Other
- Level: Main
- Dimensions: 19`1" x 10`1"
Other
- Level: Main
- Dimensions: 5`4" x 4`1"
Other
- Level: Main
- Dimensions: 8`4" x 5`0"
Dining room
- Level: Main
- Dimensions: 6`10" x 10`10"
Other
- Level: Main
- Dimensions: 5`4" x 6`2"
Other
- Level: Main
- Dimensions: 13`4" x 10`6"
Laundry
- Level: Main
- Dimensions: 4`10" x 5`5"
Living room
- Level: Main
- Dimensions: 13`10" x 11`3"
Heating
- Forced Air
Cooling
- None
Appliances
- Included: Dishwasher, Range, Refrigerator, Washer/Dryer
- Laundry: Main Level
Features
- See Remarks
- Flooring: Carpet, Other
- Basement: None
- Has fireplace: No
Interior area
- Total interior livable area: 1,101 sqft
Property
Parking
- Total spaces: 2
- Parking features: Off Street
Features
- Levels: Two,2 Storey
- Stories: 1
- Patio & porch: Front Porch, Other
- Exterior features: Other, Private Yard
- Fencing: Fenced
- Frontage length: 9.01M 29`7"
Lot
- Size: 3,049 Square Feet
- Features: Back Lane, Back Yard
Details
- Parcel number: 112657705
- Zoning: R-CG
Construction
Type & style
- Home type: SingleFamily
- Property subtype: Single Family Residence
Materials
- Wood Frame
- Foundation: Concrete Perimeter
- Roof: Asphalt Shingle
Condition
- New construction: No
- Year built: 1981
Community & HOA
Community
- Features: Sidewalks
- Subdivision: Erin Woods
HOA
- Has HOA: No
Location
- Region: Calgary
Financial & listing details
- Price per square foot: C$363/sqft
- Date on market: 7/23/2026
- Inclusions: N/A
Amandeep Brar, Associate
Amandeep Brar, Associate
(403) 590-2233
By pressing Contact Agent, you agree that the real estate professional identified above may call/text you about your search, which may involve use of automated means and pre-recorded/artificial voices. You don't need to consent as a condition of buying any property, goods, or services. Message/data rates may apply. You also agree to our Terms of Use. Zillow does not endorse any real estate professionals. We may share information about your recent and future site activity with your agent to help them understand what you're looking for in a home.
Price history
Price history is unavailable.
Public tax history
Tax history is unavailable.
Climate risks
Neighborhood: Erin Woods
Nearby schools
GreatSchools rating
No schools nearby
We couldn't find any schools near this home.
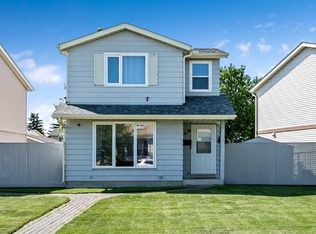
- C$449,9003 bd3 ba1.1k sqft37 N Erin Woods Pl SE, Calgary, AB T2B2W5For Sale
- C$189,9001 bd1 ba500 sqft73 Erin Woods Ct SE #3309, Calgary, AB T2B3V2For Sale

- C$1,4001 bd1 ba-- sqft73 Erin Woods Ct SE #2308, Calgary, AB T2B3V2For Rent

- C$409,9003 bd2 ba1.1k sqft10 W Erin Ridge Pl SE, Calgary, AB T2B2W7For Sale

- C$141,0001 bd1 ba556 sqft73 S Erin Woods Ct SE #1303, Calgary, AB T2B3V2For Sale
- C$192,9001 bd1 ba560 sqft73 S Erin Woods Ct SE #4301, Calgary, AB T2B3V2For Sale
- C$220,0001 bd1 ba576 sqft73 E Erin Woods Ct SE #1103, Calgary, AB T2B3V2For Sale
- C$185,0001 bd1 ba561 sqft73 Erin Woods Ct SE #3206, Calgary, AB T2B3V2For Sale
Similar homes
- C$409,9004 bd3 ba1k sqft4208 W 58th St NE, Calgary, AB T1Y 4E9For Sale
 MLS ID #A2308791, Angad Walia, Associate, Diamond Realty & Associates Ltd. courtesy of Pillar9 System
 - C$449,8003 bd2 ba1k sqft77 W Martinbrook Rd NE, Calgary, AB T3J 3E1For Sale
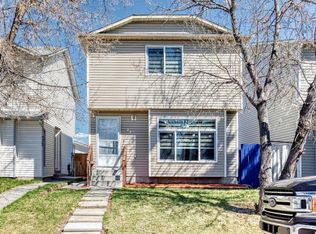 MLS ID #A2307425, Naseem Ahmad, Associate, Re/Max House Of Real Estate. courtesy of Pillar9 System
 - C$459,9003 bd2 ba713 sqft323 N Falwood Way NE, Calgary, AB T3J 1A9For Sale
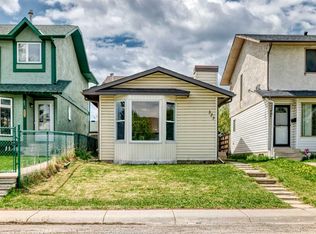 MLS ID #A2331339, Jim Campbell, Associate, Trec The Real Estate Company. courtesy of Pillar9 System
 - C$309,9003 bd2 ba1k sqft2727 E Rundleson Rd NE #38, Calgary, AB T1Y 3Z3For Sale
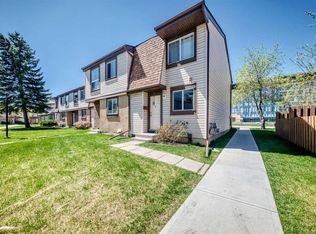 MLS ID #A2310346, Jack Liu, Broker, Wexcel. courtesy of Pillar9 System
 - C$489,8006 bd2 ba1k sqft63 W Falshire Pl NE, Calgary, AB T3J 2C6For SaleMLS ID #A2297314, Naseem Ahmad, Associate, Re/Max House Of Real Estate. courtesy of Pillar9 System
- C$285,0003 bd2 ba1k sqft4531 S 7th Ave SE #13, Calgary, AB T2A 5E4For SaleMLS ID #A2311976, Peter Pasion, Associate, Cir Realty. courtesy of Pillar9 System
- C$454,9004 bd3 ba1.1k sqft365 S Whitlock Way NE, Calgary, AB T1Y 5C9For SaleMLS ID #A2306699, Menhaz Uddin, Associate, Grand Realty. courtesy of Pillar9 System
- C$544,9004 bd2 ba885 sqft3224 W Rundlelawn Rd NE, Calgary, AB T1Y 3H5For SaleMLS ID #A2317756, Akash Dhaliwal, Associate, Century 21 Bravo Realty. courtesy of Pillar9 System
- C$499,0005 bd2 ba980 sqft2918 S Doverville Cres SE, Calgary, AB T2B 1T9For SaleMLS ID #A2314739, Rahim Damji, Broker, Propzap Realty. courtesy of Pillar9 System
- C$279,9003 bd2 ba623 sqft11452 W 8th St SW, Calgary, AB T2W 4J5For SaleMLS ID #A2289821, Nichola Spiers, Associate, Synterra Realty. courtesy of Pillar9 System
- C$319,8884 bd3 ba1.1k sqft111 E Tarawood Ln NE #2102, Calgary, AB T3J 0G9For SaleMLS ID #A2318139, Noor Shihab, Associate, Century 21 Bravo Realty. courtesy of Pillar9 System
- C$449,9005 bd2 ba1k sqft404 S Acacia Dr SE, Airdrie, AB T4B 1G1For SaleMLS ID #A2330152, Angad Walia, Associate, Diamond Realty & Associates Ltd. courtesy of Pillar9 System
- C$449,9003 bd2 ba1.1k sqft228 S Marquis Pl SE, Airdrie, AB T4A 1Y4For SaleMLS ID #A2301848, Lianne Stokes, Associate, Re/Max House Of Real Estate. courtesy of Pillar9 System
- C$536,9994 bd2 ba959 sqft95 Summerwood Rd S, Airdrie, AB T4B 1X1For SaleMLS ID #A2309376, Ashley Bergner, Associate, Cir Realty. courtesy of Pillar9 System
- C$309,9993 bd2 ba1k sqft5520 W 1st Ave SE #57, Calgary, AB T2A 5Z7For SaleMLS ID #A2313974, Gladys Imoukhuede, Associate, Cir Realty. courtesy of Pillar9 System
- C$449,9003 bd2 ba1.2k sqft1515 Falconridge Dr NE #32, Calgary, AB T3J 1L8For SaleMLS ID #A2315136, Ehtisham Butt, Associate, Real Estate Professionals Inc.. courtesy of Pillar9 System
- C$439,9903 bd2 ba1.2k sqft139 E Bermuda Dr NW, Calgary, AB T3K 1H6For SaleMLS ID #A2297613, Steven Wong, Associate, Realty Link. courtesy of Pillar9 System
- C$461,0004 bd2 ba964 sqft3341 E Doverthorn Rd SE, Calgary, AB T2B 2H1For SaleMLS ID #A2305315, Robel Kifle, Associate, Town Residential. courtesy of Pillar9 System
- C$274,9993 bd2 ba1k sqft175 E Manora Pl NE #57, Calgary, AB T2A 5P7For SaleMLS ID #A2328695, Gladys Imoukhuede, Associate, Cir Realty. courtesy of Pillar9 System
- C$499,0004 bd3 ba1.1k sqft111 S Martin Crossing Close NE, Calgary, AB T3J 3S2For SaleMLS ID #A2328519, Tushar Sharma, Associate, Creekside Realty. courtesy of Pillar9 System
- C$399,9004 bd2 ba816 sqft292 S Falshire Way NE, Calgary, AB T3J 2B4For SaleMLS ID #A2328021, Amrit Bedi, Associate, Coldwell Banker Yad Realty. courtesy of Pillar9 System
- C$489,0005 bd2 ba972 sqft11 N Martinwood Rd NE, Calgary, AB T3J 3G6For SaleMLS ID #A2309678, Achalu Biri, Associate, Prep Realty Inc.. courtesy of Pillar9 System
- C$399,9993 bd3 ba1.3k sqft112 S Country Village Cpe NE, Calgary, AB T3K 5K2For SaleMLS ID #A2306155, Gordon Chow, Associate, Homecare Realty Ltd.. courtesy of Pillar9 System
- C$579,0003 bd4 ba1.6k sqft10800 S Hidden Valley Dr NW, Calgary, AB T3A 5H6For SaleMLS ID #A2320026, Alex Liu, Associate, Wexcel. courtesy of Pillar9 System
- C$345,9003 bd2 ba1k sqft5615 N 1st Ave SE, Calgary, AB T2A 5Z6For SaleMLS ID #A2311564, Andy Twerefour, Associate, Lpt Realty. courtesy of Pillar9 System
- C$574,9003 bd3 ba1.3k sqft90 S Martinridge Cres NE, Calgary, AB T3J 3M4For SaleMLS ID #A2307442, Aman Virk, Associate, Century 21 Bravo Realty. courtesy of Pillar9 System
- C$264,9003 bd2 ba1.2k sqft46 S Glamis Grn SW #129, Calgary, AB T3E 6V1For SaleMLS ID #A2309322, David Brown, Associate Broker, Trec The Real Estate Company. courtesy of Pillar9 System
- C$499,0004 bd3 ba1k sqft6824 E Temple Dr NE, Calgary, AB T1Y 4X8For SaleMLS ID #A2328798, Victoria Dalgleish, Associate, Re/Max First. courtesy of Pillar9 System
- C$489,9004 bd3 ba1.2k sqft279 E Falton Dr NE, Calgary, AB T3J 2W8For SaleMLS ID #A2328707, Ricky Ahuja, Associate, Maxwell Capital Realty. courtesy of Pillar9 System
- C$329,9003 bd2 ba619 sqft11424 W 8th St SW, Calgary, AB T2W 4J5For SaleMLS ID #A2328216, Jordan Huntrods, Associate, Maxwell Devonshire Realty. courtesy of Pillar9 System
- C$569,9995 bd3 ba1.1k sqft19 W Appletree Close SE, Calgary, AB T2A 7J1For SaleMLS ID #A2321710, Fahad Walayat, Associate, Prep Ultra Realty Ltd.. courtesy of Pillar9 System
- C$483,0003 bd3 ba1.4k sqft393 E Legacy Blvd SE, Calgary, AB T2X 0Y8For SaleMLS ID #A2308255, Steven Jones, Associate, Greater Calgary Real Estate. courtesy of Pillar9 System
- C$578,0004 bd3 ba1.1k sqft110 N Edgeburn Cres NW, Calgary, AB T3A 4K3For SaleMLS ID #A2303724, Wenqi Wei, Associate, Homecare Realty Ltd.. courtesy of Pillar9 System
- C$499,0004 bd2 ba926 sqft2906 S Doverville Cres SE, Calgary, AB T2B 1T9For SaleMLS ID #A2320148, Shawn Kennedy, Associate, Re/Max Realty Professionals. courtesy of Pillar9 System
- C$590,0004 bd3 ba986 sqft135 N 27th Ave NE, Calgary, AB T2E 1Z8For SaleMLS ID #A2295701, Teresa Macneill, Associate, Real Estate Professionals Inc.. courtesy of Pillar9 System
- C$550,0005 bd3 ba1.2k sqft125 SW Coral Springs Bay NE, Calgary, AB T3J 3P4For SaleMLS ID #A2327501, Yatin Kalra, Associate, Smartpro Realty. courtesy of Pillar9 System
- C$499,9004 bd2 ba974 sqft1508 W 45th St SE, Calgary, AB T2A 1N2For SaleMLS ID #A2312281, Mike Dreger, Associate, Century 21 Bamber Realty Ltd.. courtesy of Pillar9 System
- C$314,9003 bd2 ba1.1k sqft6408 E 4th St NE #1, Calgary, AB T2K 5M8For SaleMLS ID #A2326018, Richard Panuelos, Associate, Trec The Real Estate Company. courtesy of Pillar9 System
- C$405,0004 bd4 ba1.3k sqft8407 Saddlebrook Dr NE, Calgary, AB T3J 0P9For SaleMLS ID #A2309753, Rob Campbell, Associate, Cir Realty. courtesy of Pillar9 System
- C$448,9004 bd2 ba1k sqft27 SE Aberdare Cres NE, Calgary, AB T2A 6T5For SaleMLS ID #A2330465, Grace Stratton, Associate, Century 21 Foothills Real Estate. courtesy of Pillar9 System
