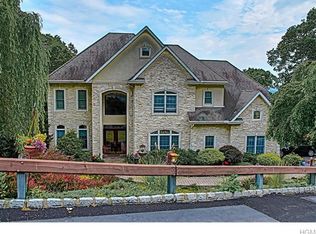
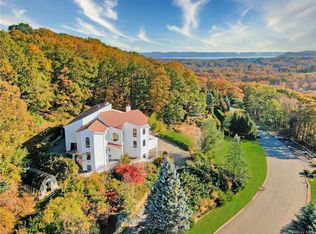
Tucked away in sought-after Pomona, this distinctive contemporary retreat sits on over an acre and backs to 8.4 acres of protected forest, a rare combination of privacy, architectural character, and natural beauty. This property enjoys exceptional seclusion while remaining just minutes from shopping, dining, schools, parks, and major commuter routes.
Designed across four above-grade levels plus a finished walkout lower level, the home offers a unique and versatile layout with 5 bedrooms, 5 baths, and light-filled living spaces throughout. Soaring ceilings, skylights, dramatic windows, and a floating staircase create an airy, open feel while showcasing seasonal Hudson River views and the surrounding landscape.
The spacious primary suite features a fireplace, spa-like bath with a jacuzzi tub, oversized walk-in closets, and access to a private deck. Outdoor amenities include multiple decks for entertaining, a tranquil pond and a rare flat backyard—an exceptional feature for a mountain property. Complete with a finished walkout lower level, an indoor basketball court and a 3-car garage, this is a unique opportunity to enjoy resort-like living in one of Pomona’s most private settings. Taxes shown do NOT reflect basic STAR savings*
Sold for $1,350,000
Zillow last checked:
Listing updated:
Bought with:
Yehudit Stern, 10301216382
Real Broker NY LLC
Source: OneKey® MLS as distributed by MLS GRID,MLS#: 1013053
Price history
| Date | Event | Price |
|---|---|---|
| 9/17/2026 | Sold | $1,350,000$285/sqft |
Source:  OneKey® MLS as distributed by MLS GRID #1013053 Report a problem OneKey® MLS as distributed by MLS GRID #1013053 Report a problem | ||
| 7/2/2026 | Pending sale | $1,350,000$285/sqft |
Source: OneKey® MLS as distributed by MLS GRID #1013053 Report a problem | ||
| 6/19/2026 | Listed for sale | $1,350,000-2%$285/sqft |
Source: OneKey® MLS as distributed by MLS GRID #1013053 Report a problem | ||
| 6/1/2026 | Listing removed | $1,377,000$291/sqft |
Source: OneKey® MLS as distributed by MLS GRID #933400 Report a problem | ||
| 4/15/2026 | Listed for sale | $1,377,000-8.1%$291/sqft |
Source: OneKey® MLS as distributed by MLS GRID #933400 Report a problem | ||
| 4/13/2026 | Listing removed | -- |
Source: Owner Report a problem | ||
| 2/8/2026 | Listed for sale | $1,499,000+52.2%$317/sqft |
Source: OneKey® MLS as distributed by MLS GRID #933400 Report a problem | ||
| 11/8/2024 | Listing removed | $6,000$1/sqft |
Source: OneKey® MLS as distributed by MLS GRID #H6325021 Report a problem | ||
| 9/15/2024 | Price change | $6,000-7.7%$1/sqft |
Source: OneKey® MLS as distributed by MLS GRID #H6325021 Report a problem | ||
| 8/30/2024 | Listed for rent | $6,500+18.2%$1/sqft |
Source: OneKey® MLS as distributed by MLS GRID #H6325021 Report a problem | ||
| 11/22/2023 | Listing removed | -- |
Source: Zillow Rentals Report a problem | ||
| 11/1/2023 | Listed for rent | $5,500$1/sqft |
Source: Zillow Rentals Report a problem | ||
| 1/4/2022 | Sold | $985,000-3.9%$208/sqft |
Source: Public Record Report a problem | ||
| 1/15/2021 | Listing removed | $1,025,000$217/sqft |
Source: OneKey® MLS as distributed by MLS GRID #H6032032 Report a problem | ||
| 4/11/2020 | Listed for sale | $1,025,000$217/sqft |
Source: BHG Rand Realty #H6032032 Report a problem | ||
Get a cash offer in 3 minutes
Find out how much your home could sell for in as little as 3 minutes with a no-obligation cash offer.
Estimated market value
$1,350,600
