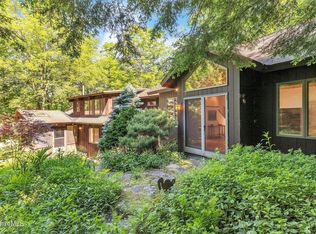
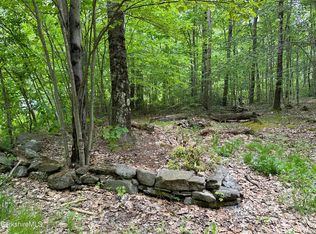
Contemporary two-bedroom home privately situated on just over two wooded acres with a spacious lawn. The main level features an open-concept kitchen and living area with cathedral ceilings, two bedrooms, a full bath, and an open loft ideal for a home office or additional living space. The finished lower level offers a flexible living area that could serve as a guest room or bedroom, a full bath, and a kitchenette with sink that also functions as a convenient mudroom. Electric heat, a wood stove for supplemental warmth, and a mini-split providing heat and A/C on the main level ensure year-round comfort. Additional features include new exterior decks, 200-amp electrical service, ample basement storage, and an automatic generator. If you're looking for a private retreat with flexible living spaces and modern conveniences, this property is one you won't want to miss.
All room sizes are approximate.
For sale
Price cut: $15K (9/2)
$435,000
25 S Sandisfield Rd, Sandisfield, MA 01255
2beds
1,195sqft
Single Family Residence
Built in 1977
2.04 Acres Lot
$428,900 Zestimate®
$364/sqft
$-- HOA
What's special
Cathedral ceilingsTwo-bedroom homeSpacious lawnKitchenette with sinkNew exterior decks
- 55 days
- 364
- 12
Zillow last checked:
Listing updated:
Listed by:
Wendy Eichman 860-671-0627,
RAYNARD AND PEIRCE REALTY LLC
Source: BCMLS,MLS#: 250292
Facts & features
Interior
Bedrooms & bathrooms
- Bedrooms: 2
- Bathrooms: 2
- Full bathrooms: 2
Bedroom 1
- Description: Currently used as Office
- Level: First
- Area: 81 Square Feet
- Dimensions: 9.00x9.00
Bedroom 2
- Level: First
- Area: 110 Square Feet
- Dimensions: 11.00x10.00
Full bathroom
- Level: First
- Area: 36 Square Feet
- Dimensions: 6.00x6.00
Full bathroom
- Level: Lower
- Area: 42 Square Feet
- Dimensions: 7.00x6.00
Kitchen
- Description: Great mudroom
- Level: Lower
- Area: 72 Square Feet
- Dimensions: 12.00x6.00
Living room
- Description: Living/Kitchen
- Level: First
- Area: 391 Square Feet
- Dimensions: 23.00x17.00
Loft
- Level: Second
- Area: 140 Square Feet
- Dimensions: 14.00x10.00
Other
- Description: Currently used as bedroom
- Level: Lower
- Area: 154 Square Feet
- Dimensions: 14.00x11.00
Heating
- Wood, Electric
Cooling
- Electric
Appliances
- Included: Microwave, Range, Refrigerator
Features
- Cathedral Ceiling(s)
- Flooring: Laminate
- Windows: Insulated Windows
- Basement: Walk-Out Access,Partially Finished,Concrete
Interior area
- Total structure area: 1,195
- Total interior livable area: 1,195 sqft
Property
Parking
- Parking features: Private
- Details: Private
Features
- Patio & porch: Deck
- Exterior features: Mature Landscaping
Lot
- Size: 2.04 Acres
- Dimensions: 200x410x199x454
Details
- Additional structures: Outbuilding
- Parcel number: SNDF M:0204 B:0000 L:71
- Zoning description: Residential
Construction
Type & style
- Home type: SingleFamily
- Architectural style: Contemporary
- Property subtype: Single Family Residence
Materials
- Roof: Asphalt Shingles
Condition
- Year built: 1977
Utilities & green energy
- Electric: 200 Amp
- Sewer: Private Sewer
- Water: Well
Community & HOA
Location
- Region: Sandisfield
Financial & listing details
- Price per square foot: $364/sqft
- Tax assessed value: $376,300
- Annual tax amount: $3,394
- Date on market: 7/21/2026
Estimated market value
$428,900
$407,000 - $450,000
$2,577/mo
Price history
| Date | Event | Price |
|---|---|---|
| 9/2/2026 | Price change | $435,000-3.3%$364/sqft |
Source:  BCMLS #250292 Report a problem BCMLS #250292 Report a problem | ||
| 7/21/2026 | Listed for sale | $450,000+25%$377/sqft |
Source: BCMLS #250292 Report a problem | ||
| 9/9/2022 | Sold | $360,000-6.5%$301/sqft |
Source: BCMLS #237396 Report a problem | ||
| 8/16/2022 | Pending sale | $385,000$322/sqft |
Source: BCMLS #237396 Report a problem | ||
| 6/6/2022 | Price change | $385,000-9.4%$322/sqft |
Source: BCMLS #237396 Report a problem | ||
| 4/28/2022 | Listed for sale | $425,000$356/sqft |
Source: BCMLS #237396 Report a problem | ||
Public tax history
| Year | Property taxes | Tax assessment |
|---|---|---|
| 2025 | $3,394 -1.9% | $376,300 +8.7% |
| 2024 | $3,458 +65.7% | $346,100 +75.6% |
| 2023 | $2,087 -1.8% | $197,100 +23.8% |
| 2022 | $2,125 | $159,200 |
| 2021 | $2,125 +0.4% | $159,200 |
| 2020 | $2,117 +6.7% | $159,200 -3.5% |
| 2019 | $1,984 -1.3% | $164,900 +9% |
| 2018 | $2,011 | $151,300 |
| 2017 | $2,011 +2.4% | $151,300 |
| 2016 | $1,964 +2.3% | $151,300 +2.5% |
| 2015 | $1,919 +2.3% | $147,600 |
| 2014 | $1,875 +4.8% | $147,600 +3.9% |
| 2013 | $1,789 +4.4% | $142,000 -16.3% |
| 2012 | $1,714 +1.8% | $169,700 -5.1% |
| 2011 | $1,683 +9% | $178,900 |
| 2010 | $1,544 -5.5% | $178,900 -1.9% |
| 2009 | $1,634 +12.4% | $182,400 +3.5% |
| 2008 | $1,454 +4.2% | $176,300 |
| 2007 | $1,396 -4.8% | $176,300 +6.3% |
| 2006 | $1,467 +9.4% | $165,900 +13.3% |
| 2005 | $1,341 +6% | $146,400 +8.5% |
| 2004 | $1,265 +7.2% | $134,900 +16.4% |
| 2003 | $1,180 +7.9% | $115,900 +5.9% |
| 2002 | $1,094 | $109,400 |
Find assessor info on the county website
Monthly payment
Est. payment
Payment breakdown
Explore the cost of this home by adjusting the details. Changes won't be saved.Climate risks
Neighborhood: 01255
Nearby schools
Schools provided by the listing agent
- Elementary: Farmington River
- Middle: W.E.B. Du Bois Reg.
- High: Monument Mountain
Source: BCMLS. This data may not be complete. We recommend contacting the local school district to confirm school assignments for this home.
Similar homes
- $395,0003 bd1 ba936 sqft17 S Sandisfield Rd, Sandisfield, MA 01255For Sale
 MLS ID #250389, Paul Reed, WILLIAM RAVEIS - BERKSHIRE. BCMLS
 - $465,0003 bd2 ba1.6k sqft153 Town Hill Rd, Sandisfield, MA 01255For Sale
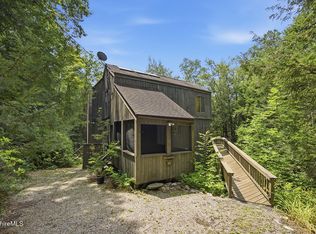 MLS ID #250274, Christine Martin, COMPASS MASSACHUSETTS , LLC GB. BCMLS
 - $475,0003 bd2 ba1.5k sqft132 Sandisfield Rd, Sandisfield, MA 01255For Sale
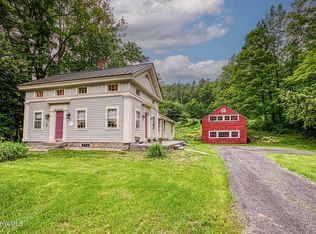 MLS ID #249525, Kate Lascar, COMPASS MASSACHUSETTS , LLC GB. BCMLS
 - $450,0003 bd1 ba1.1k sqft309 Tamarack Trl, Sandisfield, MA 01255For Sale
 MLS ID #249493, Emily Piacquadio, WILLIAM RAVEIS - BERKSHIRE. BCMLS
 - $450,0003 bd2 ba1.4k sqft130 Riverton Road, Winchester, CT 06098For Sale
 MLS ID #24204002, Kelly S. Ryan, William Raveis Real Estate. Smart MLS
 - $450,0003 bd2 ba1.4k sqft71 Eddy Road, Barkhamsted, CT 06063For SaleMLS ID #24204860, Jennifer Roller, Berkshire Hathaway NE Prop.. Smart MLS
- $339,9002 bd2 ba1.4k sqft320 Colebrook Road, Winchester, CT 06098For SaleMLS ID #24206905, Marvin Council, Fathom Realty CT LLC. Smart MLS
