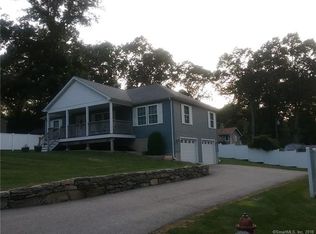
Discover your dream home in the desirable Amston Lake community, just a short walk from your own private beaches! This stunning custom-built Cape, constructed in 2009, seamlessly blends modern design with inviting charm. The home instantly welcomes you with an open & versatile layout, 9' ceilings & hwd floors throughout. The heart of the home is the updated kitchen, complete w/ an oversized island that serves as the perfect gathering space. Main floorplan is an entertainer's dream with an open kitchen, dining, & living area featuring gas fp, wet bar & a wine cooler. Primary suite includes a spacious walk-in closet, full bath & a convenient nearby laundry location. On the opposite side, a 2nd bedroom and updated full bath provide further comfort & privacy. Upper level features a generous loft, another full bath, and the 3rd bedroom. Lower level doesn't disappoint with a finished rec room, private workshop, tons of storage & dbl door access to side patio. Additional benefits include underground propane tank, 3 zone heating, tankless wh, c/air... Step outside to a Trex deck overlooking a serene backyard, complete with a fenced-in garden- perfect for gardening enthusiasts. Amston Lake is known for its pristine waters & a welcoming community atmosphere, free from gas motors. Residents enjoy 2 private beaches and 7 right-of-ways, making it the ideal setting for summer activities by the water. This property is a rare gem that perfectly combines modern living w/ tranquil lake life.
Sold for $550,000
Zillow last checked:
Listing updated:
Bought with:
Mary A. Parker, RES.0751665
Berkshire Hathaway NE Prop.
Source: Smart MLS,MLS#: 24055630
Price history
| Date | Event | Price |
|---|---|---|
| 12/18/2024 | Sold | $550,000$187/sqft |
Source:  Smart MLS #24055630 Report a problem Smart MLS #24055630 Report a problem | ||
| 11/2/2024 | Listed for sale | $550,000$187/sqft |
Source:  William Raveis Real Estate, Mortgage & Insurance #24055630 Report a problem William Raveis Real Estate, Mortgage & Insurance #24055630 Report a problem | ||
| 10/30/2024 | Pending sale | $550,000$187/sqft |
Source: William Raveis Real Estate, Mortgage & Insurance #24055630 Report a problem | ||
| 10/24/2024 | Listed for sale | $550,000+5.6%$187/sqft |
Source: Smart MLS #24055630 Report a problem | ||
| 11/27/2023 | Sold | $521,000+7.4%$177/sqft |
Source: Smart MLS #170606176 Report a problem | ||
| 10/31/2023 | Listed for sale | $485,000$165/sqft |
Source: Smart MLS #170606176 Report a problem | ||
| 10/30/2023 | Pending sale | $485,000$165/sqft |
Source: Smart MLS #170606176 Report a problem | ||
| 10/26/2023 | Listed for sale | $485,000+30.7%$165/sqft |
Source: Smart MLS #170606176 Report a problem | ||
| 2/20/2020 | Sold | $371,000-2.1%$126/sqft |
Source: Smart MLS #170260442 Report a problem | ||
| 1/31/2020 | Pending sale | $378,900$129/sqft |
Source: Coldwell Banker Residential Brokerage - Glastonbury Office #170260442 Report a problem | ||
| 10/1/2019 | Price change | $378,900-2.8%$129/sqft |
Source: Coldwell Banker Residential Brokerage - Glastonbury Office #170233022 Report a problem | ||
| 9/6/2019 | Listed for sale | $389,900+7.7%$132/sqft |
Source: Coldwell Banker Res Brokerage #170233022 Report a problem | ||
| 7/16/2009 | Sold | $362,000+1710%$123/sqft |
Source: Public Record Report a problem | ||
| 12/8/2008 | Sold | $20,000+566.7%$7/sqft |
Source: Public Record Report a problem | ||
| 10/28/1997 | Sold | $3,000$1/sqft |
Source: Public Record Report a problem | ||
Sell for more on Zillow
Get a Zillow Showcase℠ listing at no additional cost and you could sell for .
$610,200
2% more
+$12,204
With Zillow Showcase(estimated)
$622,404
