Welcome to this beautifully maintained home in the desirable Stonegate community in East Windsor. This inviting residence offers a bright and functional floor plan featuring spacious living and dining areas, an updated kitchen with ample cabinetry and counter space, and generously sized bedrooms designed for comfortable everyday living. The primary suite provides a private retreat, while additional living space offers flexibility for a home office, playroom, or recreation area. Step outside to enjoy a private backyard and patio, perfect for relaxing or entertaining. Conveniently located near shopping, dining, parks, major highways including NJ Turnpike, Route 130, and Route 33, as well as the Princeton Junction and Hamilton train stations, this home offers an ideal combination of comfort, convenience, and accessibility. Don't miss this wonderful opportunity to own in one of East Windsor's most sought-after neighborhoods!
Pending
$599,900
25 Sandstone Rd, East Windsor, NJ 08520
3beds
1,796sqft
Single Family Residence
Built in 1997
5,400 Square Feet Lot
$598,200 Zestimate®
$334/sqft
$142/mo HOA
What's special
Generously sized bedrooms
- 57 days
- 131
- 0
Likely to sell faster than
Zillow last checked:
Listing updated:
Listed by:
Sharif Hatab 609-757-9883,
EXP Realty, LLC,
Listing Team: Unify Real Estate Team, Co-Listing Agent: Swapnil Patel 856-856-4455,
EXP Realty, LLC
Source: Bright MLS,MLS#: NJME2081886
Facts & features
Interior
Bedrooms & bathrooms
- Bedrooms: 3
- Bathrooms: 3
- Full bathrooms: 2
- 1/2 bathrooms: 1
- Main level bathrooms: 1
Rooms
- Room types: Living Room, Dining Room, Primary Bedroom, Bedroom 2, Bedroom 3, Family Room, Foyer, Breakfast Room, Laundry, Other, Bathroom 1, Bathroom 2, Primary Bathroom
Primary bedroom
- Level: Upper
- Area: 340 Square Feet
- Dimensions: 17 X 20
Bedroom 2
- Level: Upper
- Area: 120 Square Feet
- Dimensions: 12 X 10
Bedroom 3
- Level: Upper
Primary bathroom
- Level: Upper
- Area: 140 Square Feet
- Dimensions: 14 X 10
Bathroom 1
- Level: Main
- Area: 25 Square Feet
- Dimensions: 5 X 5
Bathroom 2
- Level: Upper
Breakfast room
- Level: Main
- Area: 63 Square Feet
- Dimensions: 9 X 7
Dining room
- Level: Main
- Area: 154 Square Feet
- Dimensions: 11 X 14
Family room
- Level: Main
- Area: 156 Square Feet
- Dimensions: 12 X 13
Foyer
- Level: Main
- Area: 48 Square Feet
- Dimensions: 8 X 6
Laundry
- Level: Main
- Area: 64 Square Feet
- Dimensions: 8 X 8
Living room
- Level: Main
- Area: 260 Square Feet
- Dimensions: 13 X 20
Other
- Level: Main
- Area: 360 Square Feet
- Dimensions: 20 X 18
Heating
- Forced Air, Natural Gas
Cooling
- Central Air, Electric
Appliances
- Included: Gas Water Heater
- Laundry: Main Level, Laundry Room
Features
- Cathedral Ceiling(s), 9'+ Ceilings
- Flooring: Wood, Ceramic Tile, Engineered Wood, Laminate
- Has basement: No
- Has fireplace: No
Interior area
- Total structure area: 1,796
- Total interior livable area: 1,796 sqft
- Finished area above ground: 1,796
- Finished area below ground: 0
Video & virtual tour
Property
Parking
- Total spaces: 2
- Parking features: Garage Faces Front, Attached, Driveway
- Attached garage spaces: 2
- Has uncovered spaces: Yes
Accessibility
- Accessibility features: None
Features
- Levels: Two
- Stories: 2
- Patio & porch: Patio, Porch
- Exterior features: Tennis Court(s)
- Pool features: None
Lot
- Size: 5,400 Square Feet
Details
- Additional structures: Above Grade, Below Grade
- Parcel number: 0100009 0300010
- Zoning: R3
- Special conditions: Standard
Construction
Type & style
- Home type: SingleFamily
- Architectural style: Colonial
- Property subtype: Single Family Residence
Materials
- Vinyl Siding
- Foundation: Slab
- Roof: Shingle
Condition
- New construction: No
- Year built: 1997
Utilities & green energy
- Sewer: Public Sewer
- Water: Public
Community & HOA
Community
- Subdivision: Stonegate
HOA
- Has HOA: Yes
- Amenities included: Tennis Court(s)
- Services included: Common Area Maintenance, Snow Removal, Trash
- HOA fee: $425 quarterly
- HOA name: RCP MANAGMENT COMPANY
Location
- Region: East Windsor
- Municipality: EAST WINDSOR TWP
Financial & listing details
- Price per square foot: $334/sqft
- Tax assessed value: $335,200
- Annual tax amount: $12,157
- Date on market: 8/9/2026
- Listing agreement: Exclusive Right To Sell
- Ownership: Fee Simple
Estimated market value
$598,200
$568,000 - $628,000
$3,313/mo
Price history
| Date | Event | Price |
|---|---|---|
| 9/4/2026 | Pending sale | $599,900$334/sqft |
Source:  Bright MLS #NJME2081886 Report a problem Bright MLS #NJME2081886 Report a problem | ||
| 8/31/2026 | Contingent | $599,900$334/sqft |
Source: Bright MLS #NJME2081886 Report a problem | ||
| 8/9/2026 | Listed for sale | $599,900-6.8%$334/sqft |
Source: Bright MLS #NJME2081886 Report a problem | ||
| 7/25/2026 | Listing removed | $644,000$359/sqft |
Source: Bright MLS #NJME2078132 Report a problem | ||
| 6/25/2026 | Price change | $644,000-0.8%$359/sqft |
Source: Bright MLS #NJME2078132 Report a problem | ||
| 6/7/2026 | Listed for sale | $649,000+4.7%$361/sqft |
Source: Bright MLS #NJME2078132 Report a problem | ||
| 11/25/2024 | Sold | $620,000+3.5%$345/sqft |
Source:  MoreMLS #22427284 Report a problem MoreMLS #22427284 Report a problem | ||
| 10/8/2024 | Pending sale | $599,000$334/sqft |
Source: MoreMLS #22427284 Report a problem | ||
| 10/7/2024 | Contingent | $599,000$334/sqft |
Source: Bright MLS #NJME2048906 Report a problem | ||
| 9/19/2024 | Listed for sale | $599,000+79.1%$334/sqft |
Source: MoreMLS #22427284 Report a problem | ||
| 12/19/2016 | Sold | $334,500-0.9%$186/sqft |
Source: Public Record Report a problem | ||
| 10/12/2016 | Listed for sale | $337,500-20.8%$188/sqft |
Source: Coldwell Banker Residential Brokerage - Princeton Junction Office #6874238 Report a problem | ||
| 4/24/2006 | Sold | $426,000+149.1%$237/sqft |
Source: Public Record Report a problem | ||
| 10/8/1997 | Sold | $170,987$95/sqft |
Source: Public Record Report a problem | ||
Public tax history
| Year | Property taxes | Tax assessment |
|---|---|---|
| 2026 | $12,158 +0.9% | $335,200 |
| 2025 | $12,054 | $335,200 |
| 2024 | $12,054 +8.7% | $335,200 |
| 2023 | $11,085 +0.8% | $335,200 |
| 2022 | $11,001 -0.1% | $335,200 |
| 2021 | $11,015 +1% | $335,200 |
| 2020 | $10,911 +1.4% | $335,200 |
| 2019 | $10,763 +0.1% | $335,200 |
| 2018 | $10,753 +1.5% | $335,200 |
| 2017 | $10,596 +2% | $335,200 |
| 2016 | $10,385 +1.2% | $335,200 |
| 2015 | $10,257 +1.8% | $335,200 |
| 2014 | $10,079 +2.9% | $335,200 |
| 2013 | $9,791 +3.7% | $335,200 |
| 2012 | $9,443 +2.8% | $335,200 |
| 2011 | $9,188 +2% | $335,200 |
| 2010 | $9,006 +2% | $335,200 +96.1% |
| 2009 | $8,832 +1.9% | $170,900 |
| 2008 | $8,665 +5% | $170,900 |
| 2007 | $8,254 | $170,900 |
| 2006 | -- | $170,900 |
| 2005 | -- | $170,900 |
| 2004 | $6,665 | $170,900 |
| 2003 | -- | $170,900 |
| 2002 | -- | $170,900 |
| 2001 | -- | $170,900 |
Find assessor info on the county website
Monthly payment
Est. payment
Payment breakdown
Explore the cost of this home by adjusting the details. Changes won't be saved.Climate risks
Neighborhood: 08520
Nearby schools
Schools provided by the listing agent
- District: East Windsor Regional Schools
Source: Bright MLS. This data may not be complete. We recommend contacting the local school district to confirm school assignments for this home.
Similar homes

- $559,9003 bd3 ba1.7k sqft37 Shelley Cir, East Windsor, NJ 08520For Sale
 MLS ID #NJME2082408, Geeta Manek, Realty Mark Central, LLC. Bright MLS
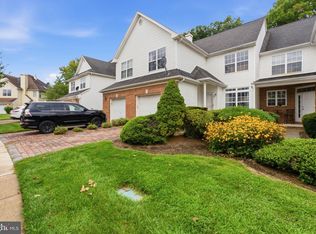
 - $739,9004 bd4 ba2.3k sqft3 Quarry Ct, East Windsor, NJ 08520For Sale
 MLS ID #NJME2081098, Victoria Wang, Weichert Realtors - Princeton. Bright MLS
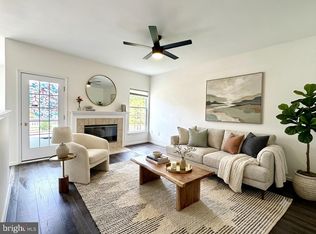
 - $699,0004 bd3 ba2.2k sqft2 Stonehedge Dr, East Windsor, NJ 08520For Sale
 MLS ID #NJME2081600, John McLain, Real Broker, LLC. Bright MLS
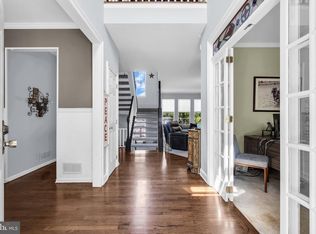
 - $729,0003 bd3 ba1.8k sqft8 Kingsley Ct, East Windsor, NJ 08520For Sale
 MLS ID #NJME2078778, Maria Sitoy, EXP Realty, LLC. Bright MLS
 - $839,0004 bd3 ba2.1k sqft42 Stonehedge Dr, East Windsor, NJ 08520For SaleMLS ID #NJME2082774, Ms. Apryl R Cuilla, RE/MAX Innovation. Bright MLS
- $570,0002 bd2 ba1.6k sqft86 Honeyflower Ln, Princeton Junction, NJ 08550For SaleMLS ID #NJME2082826, Marina Shikman, Coldwell Banker Residential Brokerage-Princeton Jct. Bright MLS
- $569,3274 bd2 ba1.9k sqft79 Harmony Ave, Lawrence Township, NJ 08648For SaleMLS ID #NJME2084356, Sharif Hatab, EXP Realty, LLC. Bright MLS
- $535,0002 bd2 ba1.5k sqft102 Rainflower Ln, Princeton Junction, NJ 08550For SaleMLS ID #NJME2083228, Vanessa Stefanics, REMAX Welcome Home. Bright MLS
- $680,0003 bd3 ba2.4k sqft109 Rainflower Ln, Princeton Junction, NJ 08550For SaleMLS ID #NJME2081672, homecoin.com Minerick, Homecoin.com. Bright MLS
- $535,0002 bd2 ba1.6k sqft222 Sunflower Ln, Princeton Junction, NJ 08550For Sale
 MLS ID #2704984R, NANCY COVIELLO. All Jersey MLS
 - $625,0004 bd3 ba1.7k sqft64 Fountayne Ln, Lawrence Township, NJ 08648For SaleMLS ID #NJME2082660, William Chulamanis, Coldwell Banker Residential Brokerage - Princeton. Bright MLS
- $499,0003 bd2 ba1.6k sqft10 Pasadena Dr, Hamilton, NJ 08619For SaleMLS ID #NJME2083724, Teresa Cunningham, BHHS Fox & Roach - Princeton. Bright MLS
- $637,9003 bd3 ba2.2k sqft419 Ward Ave, Hamilton, NJ 08619New ConstructionMLS ID #NJME2080930, Ms. Alyssa Angelucci, Home Journey Realty. Bright MLS
- $615,0004 bd3 ba1.4k sqft43 Jared Dr, North Brunswick, NJ 08902For SaleMLS ID #2702793R, ANUPAMA TADIKONDA. All Jersey MLS
- $649,9003 bd2 ba2.4k sqft99 Minuteman Cir, Allentown, NJ 08501For SaleMLS ID #2704672R, BOBBI LEBBING. All Jersey MLS
- $649,5002 bd2 ba2.2k sqft22 Portofino Dr, Hamilton, NJ 08691For SaleMLS ID #NJME2083304, Mr. Brian A Smith, BHHS Fox & Roach - Robbinsville. Bright MLS
- $660,0003 bd4 ba1.7k sqft54 Union St, Robbinsville, NJ 08691For SaleMLS ID #NJME2084382, Charlie Wu, Queenston Realty, LLC. Bright MLS
- $599,0003 bd3 ba2k sqft1 Howe Ct, Pennington, NJ 08534For SaleMLS ID #NJME2083226, Susan Hughes, Callaway Henderson Sotheby's Int'l-Princeton. Bright MLS
- $629,9993 bd3 ba2k sqft10 Metedeconk Rd, Howell, NJ 07731For SaleMLS ID #2704258R, PATRICIA CANEDA. All Jersey MLS
- $519,9993 bd2 ba1.5k sqft146 Gary Dr, Hamilton, NJ 08690For SaleMLS ID #NJME2083762, Tim Crew, EXP Realty, LLC. Bright MLS
