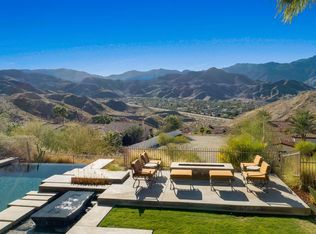
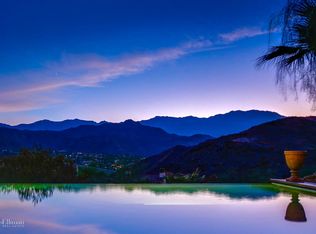
ELEVATED DESERT LIVING at The Villas of Mirada! Set within one of Rancho Mirage's most exclusive gated enclaves adjacent to The Ritz-Carlton, this exceptional residence pairs dramatic architecture, panoramic west-facing mountain views, and resort-style outdoor living with an extraordinary desert setting. Step inside and the view immediately takes center stage. The expansive west-facing living and dining areas feature soaring vaulted ceilings with exposed beams, clerestory windows, and multiple sets of doors that open to the backyard creating a seamless connection between the interiors, pool, and surrounding mountains. A fireplace adds warmth to the main living space while abundant natural light reinforces the home's impressive scale. The gourmet kitchen is beautifully positioned for entertaining with a built-in stainless appliance suite, generous cabinetry, a large detached island, walk-in pantry, and adjacent wet bar. A separate Media Room with built-in speakers provides another inviting gathering space and offers the flexibility to function as an optional fourth bedroom, office, or den. The west-facing Primary Suite is a true retreat. Vaulted ceilings with exposed beams, a gas fireplace, and sliding doors frame the mountain views while providing direct access to the covered outdoor pavilion, pool, and spa. The spacious ensuite bath features split vanities, walk-in shower, separate soaking tub, generous walk-in closet, and additional outdoor access. Junior Ensuite Two enjoys southern exposure, abundant natural light, and a private bath with walk-in shower. Junior Ensuite Three is positioned to the east with views and its own ensuite bath, providing excellent privacy and separation for family and guests. Outside, the home unfolds as a private desert resort. A PebbleTec pool and spa anchor the west-facing backyard, complemented by an expansive covered pavilion with gas fireplace, separate gas fire pit, multiple areas for entertaining, and spectacular mountain views that become even more dramatic as the sun sets. Thoughtful infrastructure improvements include four HVAC systems replaced in 2020 and 42 owned solar panels, enhancing comfort and energy efficiency. A powder bath, inside laundry room with sink, and attached two-car garage complete the residence. Homeowners at The Villas of Mirada also enjoy an on-site community pool and fitness center, along with access to select amenities at the adjacent Ritz-Carlton, Rancho Mirage. Private. Elevated. Resort-inspired. This is Rancho Mirage living with a remarkable point of view. This showcase property is being sold furnished (less select exclusions)
For sale
$3,650,000
25 Santa Rosa Mountain Ln, Rancho Mirage, CA 92270
3beds
3,590sqft
Residential, Single Family Residence
Built in 2006
0.38 Acres Lot
$3,455,700 Zestimate®
$1,017/sqft
$800/mo HOA
What's special
- 19 days
- 815
- 60
Zillow last checked:
Listing updated:
Listed by:
Brady Sandahl DRE # 01416687 760-656-6052,
Keller Williams Luxury Homes 760-322-2286,
Steven Pawlik DRE # 02215566 760-656-6005,
Keller Williams Luxury Homes
Source: CLAW,MLS#: 26990871PS
Facts & features
Interior
Bedrooms & bathrooms
- Bedrooms: 3
- Bathrooms: 4
- Full bathrooms: 3
- 1/2 bathrooms: 1
Rooms
- Room types: Entry, Formal Entry, Living Room, Patio Covered, Patio Open, Walk-In Pantry, Utility Room, Powder, Center Hall, Dining Area, Great Room, Pantry
Bedroom
- Features: Walk-In Closet(s)
- Level: Lower,Main
Bathroom
- Features: Shower and Tub, Tile, Shower Stall, Double Vanity(s), Powder Room
Kitchen
- Features: Kitchen Island, Gourmet Kitchen, Open to Family Room, Pantry, Stone Counters
Heating
- Central, Forced Air, Zoned, Fireplace(s), Natural Gas
Cooling
- Air Conditioning, Ceiling Fan(s), Central Air, Zoned
Appliances
- Included: Indoor Grill, Built-In Gas, Built-Ins, Gas Cooktop, Microwave, Oven, Gas Cooking Appliances, Warming Drawer, Dishwasher, Dryer, Disposal, Barbeque, Range/Oven, Washer, Water Line to Refrigerator, Exhaust Fan, Refrigerator, Central Water Heater
- Laundry: Inside, Laundry Room
Features
- Built-in Features, High Ceilings, Beamed Ceilings, Open Floorplan, Recessed Lighting, Wet Bar, Ceiling Fan(s), Built-Ins, Kitchen Island, Dining Area
- Flooring: Carpet, Tile
- Doors: Sliding Doors
- Windows: Double Pane Windows
- Number of fireplaces: 3
- Fireplace features: Fire Pit, Gas, Outside, Living Room, Patio, Great Room
- Furnished: Yes
- Common walls with other units/homes: Detached/No Common Walls
Interior area
- Total structure area: 3,590
- Total interior livable area: 3,590 sqft
Property
Parking
- Total spaces: 2
- Parking features: Attached, Garage Door Opener, Direct Access, Garage - 2 Car, Garage, Garage Is Attached, Private Garage
- Attached garage spaces: 2
Features
- Levels: One
- Stories: 1
- Entry location: Foyer
- Patio & porch: Patio, Other, Concrete Slab
- Exterior features: Barbecue
- Has private pool: Yes
- Pool features: Gunite, Heated And Filtered, Heated, Filtered, Gas Heat, In Ground, Private, Community
- Has spa: Yes
- Spa features: Heated, Gunite, In Ground, Heated with Gas, Private
- Has view: Yes
- View description: Panoramic, Mountain(s)
- Waterfront features: None
Lot
- Size: 0.38 Acres
- Features: Back Yard, Front Yard, Landscaped
Details
- Additional structures: None
- Parcel number: 689410016
- Special conditions: Standard
- Other equipment: Cable
Construction
Type & style
- Home type: SingleFamily
- Property subtype: Residential, Single Family Residence
Materials
- Stucco
- Foundation: Slab
- Roof: Tile
Condition
- Year built: 2006
Utilities & green energy
- Sewer: In Connected and Paid
- Water: District
- Utilities for property: Cable Available, Underground Utilities
Green energy
- Energy generation: Solar
Community & HOA
Community
- Features: Community Mailbox
- Security: Gated Community, Carbon Monoxide Detector(s), Gated Community with Guard, Fire Sprinkler System, Smoke Detector(s)
- Subdivision: Villas Of Mirada
HOA
- Has HOA: Yes
- Amenities included: Gated Community Guard, Gated, Fitness Center, Pool, Assoc Pet Rules, Landscaping
- HOA fee: $800 monthly
Location
- Region: Rancho Mirage
Financial & listing details
- Price per square foot: $1,017/sqft
- Tax assessed value: $1,856,929
- Date on market: 10/2/2026
- Inclusions: Sold furnished less exclusions
- Exclusions: Personal Items excluded. Following items also excluded: Artwork in Primary Bedroom, Landscape artwork in hallway to guest bedrooms, landscape artwork in large, front guest bedroom, black bird vases in great room, large horse vase in primary bathroom, and black & white pictures in den/tv room.
Estimated market value
$3,455,700
$3.28M - $3.63M
Not available
Price history
| Date | Event | Price |
|---|---|---|
| 10/2/2026 | Listed for sale | $3,650,000+128.1%$1,017/sqft |
Source:  CLAW #26990871PS Report a problem | ||
| 12/15/2017 | Sold | $1,600,000-5.8%$446/sqft |
Source:  CDAR/ Desert Area MLS #217021776 Report a problem | ||
| 12/15/2017 | Listing removed | $8,999$3/sqft |
Source: Gina Welles/ Broker #215015732 Report a problem | ||
| 11/7/2017 | Listed for sale | $1,699,000$473/sqft |
Source: Gina Welles/ Broker #217021776 Report a problem | ||
| 11/5/2017 | Pending sale | $1,699,000$473/sqft |
Source: Gina Welles/ Broker #217021776 Report a problem | ||
| 11/5/2017 | Listed for sale | $1,699,000$473/sqft |
Source: Gina Welles/ Broker #217021776 Report a problem | ||
| 10/27/2017 | Pending sale | $1,699,000$473/sqft |
Source: Gina Welles/ Broker #217021776 Report a problem | ||
| 9/20/2017 | Listed for rent | $8,999$3/sqft |
Source: Gina Welles/ Broker #215015732 Report a problem | ||
| 8/15/2017 | Listed for sale | $1,699,000-10.1%$473/sqft |
Source: Gina Welles/ Broker #217021776 Report a problem | ||
| 1/20/2016 | Listing removed | $8,999$3/sqft |
Source: Gina Welles/ Broker #215015732 Report a problem | ||
| 11/2/2015 | Listed for rent | $8,999$3/sqft |
Source: Gina Welles/ Broker #215015732 Report a problem | ||
| 11/2/2015 | Listing removed | $1,890,000$526/sqft |
Source: Gina Welles/ Broker #215022382 Report a problem | ||
| 8/4/2015 | Listing removed | $8,999$3/sqft |
Source: Gina Welles/ Broker #215015732 Report a problem | ||
| 8/1/2015 | Listed for rent | $8,999$3/sqft |
Source: Gina Welles/ Broker #215015732 Report a problem | ||
| 4/8/2015 | Price change | $1,890,000-3.1%$526/sqft |
Source: HK Lane Real Estate #215002730 Report a problem | ||
| 2/26/2015 | Price change | $1,950,000-10.3%$543/sqft |
Source: HK Lane Real Estate #215002730 Report a problem | ||
| 2/12/2015 | Price change | $2,175,000-3.3%$606/sqft |
Source: HK Lane Real Estate #215002730 Report a problem | ||
| 1/24/2015 | Listed for sale | $2,250,000+75.1%$627/sqft |
Source: HK Lane Real Estate #215002730 Report a problem | ||
| 8/26/2011 | Sold | $1,285,000-20.7%$358/sqft |
Source: CDAR/ Desert Area MLS #21433195 Report a problem | ||
| 11/26/2010 | Listing removed | $1,620,000$451/sqft |
Source: Hilgenberg Realty Inc. #21365790 Report a problem | ||
| 8/21/2010 | Listed for sale | $1,620,000-22.9%$451/sqft |
Source: Hilgenberg Realty Inc. #21365790 Report a problem | ||
| 4/24/2010 | Listing removed | $2,100,000$585/sqft |
Source: Michael Hilgenberg #21365790 Report a problem | ||
| 1/9/2010 | Listed for sale | $2,100,000$585/sqft |
Source: Michael Hilgenberg #21365790 Report a problem | ||
| 9/6/2009 | Listing removed | $2,100,000$585/sqft |
Source: Michael Hilgenberg #21365790 Report a problem | ||
| 5/3/2009 | Listed for sale | $2,100,000$585/sqft |
Source: Michael Hilgenberg #21365790 Report a problem | ||
Public tax history
| Year | Property taxes | Tax assessment |
|---|---|---|
| 2026 | -- | $1,856,929 +2% |
| 2025 | $23,378 -6.5% | $1,820,520 +2% |
| 2024 | $24,997 +0.2% | $1,784,825 +2% |
| 2023 | $24,936 +0.8% | $1,749,830 +2% |
| 2022 | $24,726 +2% | $1,715,521 +2% |
| 2021 | $24,235 +5% | $1,681,884 +1% |
| 2020 | $23,082 | $1,664,640 +2% |
| 2019 | -- | $1,632,000 +2% |
| 2018 | $22,322 +12.7% | $1,600,000 +15.1% |
| 2017 | $19,804 | $1,390,697 +2% |
| 2016 | $19,804 +6.5% | $1,363,430 +1.5% |
| 2015 | $18,594 +0.9% | $1,342,952 +2% |
| 2014 | $18,434 | $1,316,648 +0.5% |
| 2013 | -- | $1,310,700 +2% |
| 2012 | -- | $1,285,000 +40.3% |
| 2011 | -- | $916,000 -43.3% |
| 2010 | -- | $1,614,125 -0.2% |
| 2009 | -- | $1,617,961 +2% |
| 2008 | -- | $1,586,237 +114.8% |
| 2007 | -- | $738,566 |
Find assessor info on the county website
Monthly payment
Est. payment
Payment breakdown
Explore the cost of this home by adjusting the details. Changes won't be saved.Climate risks
Neighborhood: 92270
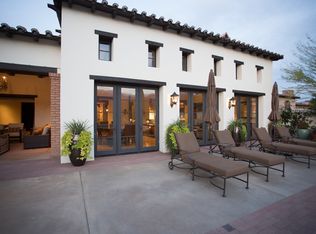
- $2,288,6003 bd4 ba3.7k sqft23 Santa Rosa Mountain Ln, Rancho Mirage, CA 92270Off Market
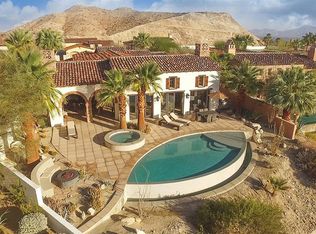
- $2,248,0003 bd4 ba3.5k sqft27 Santa Rosa Mountain Ln, Rancho Mirage, CA 92270Off Market
- $2,548,9003 bd4 ba3.5k sqft21 Santa Rosa Mountain Ln, Rancho Mirage, CA 92270Off Market
- $2,281,6003 bd3 ba3.5k sqft29 Santa Rosa Mountain Ln, Rancho Mirage, CA 92270Off Market
Similar homes
- $3,495,0003 bd4 ba3.5k sqft7 Mount San Jacinto Cir, Rancho Mirage, CA 92270For Sale
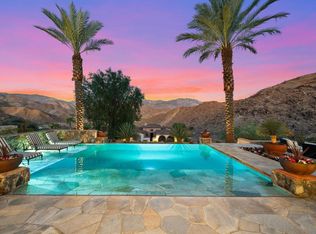 MLS ID #219153956DA, Bomgardner Blenkinsop and As..., Bennion Deville Homes. CRMLS
- $3,595,0004 bd5 ba3.9k sqft14 Santa Rosa Mountain Ln, Rancho Mirage, CA 92270For Sale
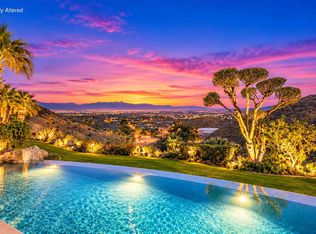 MLS ID #219143573DA, Mike Williams, Capitis Real Estate. CRMLS
- $3,800,0004 bd5 ba3.4k sqft22 Santa Rosa Mountain Ln, Rancho Mirage, CA 92270New Construction
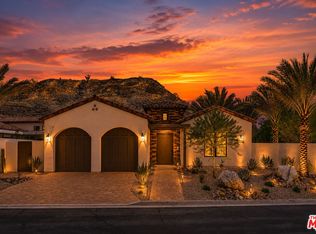 MLS ID #26103198, Scottman Wall DRE # 01204391, Keller Williams Realty. CLAW
- $3,295,0003 bd4 ba4.5k sqft20 Clancy Lane Ests, Rancho Mirage, CA 92270For Sale
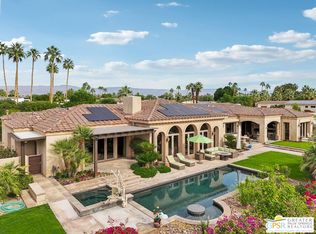 MLS ID #26988441PS, Victor Minetti DRE # 01382621, Berkshire Hathaway Home Services California Properties. CLAW
