Imagine walking into in this Delightful Cape Style Home, you think, this is all has all we have been wishing for! As you enter the front door there is a magnificent fireplaced, front to back living room, with fabulous built-ins and hardwood floors. Just off of the living room is a tranqual bonus room, perfect for home office or family room, the possibilities are endless. Whatever you decide, looking out to the picturesque, expansive backyard, this may very well be your favorite room. Well almost, wait to you see the completely remodeled kitchen! Plenty of thought and detail went into creating this gorgeous room with an abundance of stunning cabinets, boundless, quartz countertops and a striking Farmhouse Sink. Flowing very nicely into the charming dining room, wonderfully sized for family gatherings, with a breathtaking built-in China cabinet. Along with the impeccable 1st floor renovations is a new half bath. Upstairs are 3 very nice sized bedrooms. The Master is a lovely front to back room with sitting area, and 1 of the bedrooms has a unique step down, hideaway feel with built-ins. Finishing off the 2nd floor is a lovely full sized bath. If an outside retreat is what your looking for, look no more. Take pleasure relaxing or playing with family and friends, while enjoying a beautiful paver patio and spacious, lush backyard. Great location, perfect for commuters, walk to Greenwood MBTA stop. Whether you are inside or out, this is the home to make all of your dreams come true!
Sold for $775,126
$775,126
25 Sherman Rd, Wakefield, MA 01880
3beds
1,294sqft
Single Family Residence
Built in 1940
1.11 Acres Lot
$801,700 Zestimate®
$599/sqft
$3,618 Estimated rent
Home value
$801,700
$762,000 - $850,000
$3,618/mo
Zestimate® history
Owner options
List your home for rent
$3,618/mo
Rent Zestimate®
Find your next renter with Zillow Rental Manager. Plus, with online applications, you can quickly screen prospective tenants – for free.
$3,618/mo
Rent Zestimate®
Refinance and save
$5,183/mo
Est. payment
Refinancing to a lower rate could help reduce your monthly payments and save thousands over the life of the loan.
$5,183/mo
Est. payment
Explore your selling options
Work with a Zillow partner agent
Leverage their expertise and Zillow's premium Showcase listings to get your home seen by more buyers.
Get startedList with your own agent
Get your home in front of millions of buyers by listing it on Zillow.
Learn how to do itSell it yourself
Take full control of how buyers see your home on Zillow by listing For Sale by Owner (FSBO).
List your homeWhat's special
Striking farmhouse sinkBeautiful paver patioHardwood floorsSpacious lush backyardPicturesque expansive backyardFabulous built-insNew half bath
Zillow last checked:
Listing updated:
Listed by:
Marie E. Murphy 978-305-2774,
Murphy Real Estate Group 978-305-2774
Bought with:
Alex Guarino
Lyv Realty
Source: MLS PIN,MLS#: 73569035
Facts & features
Interior
Bedrooms & bathrooms
- Bedrooms: 3
- Bathrooms: 2
- Full bathrooms: 1
- 1/2 bathrooms: 1
Primary bedroom
- Features: Closet, Flooring - Hardwood
- Level: Second
Bedroom 2
- Features: Closet, Flooring - Hardwood
- Level: Second
Bedroom 3
- Features: Closet
- Level: Second
Bathroom 1
- Features: Bathroom - Half, Flooring - Hardwood
- Level: First
Bathroom 2
- Features: Bathroom - Full
- Level: Second
Dining room
- Features: Flooring - Hardwood, Chair Rail
- Level: First
Kitchen
- Features: Flooring - Hardwood, Recessed Lighting
- Level: First
Living room
- Features: Flooring - Hardwood, Recessed Lighting
- Level: First
Office
- Features: Recessed Lighting
- Level: First
Heating
- Steam, Oil, Air Source Heat Pumps (ASHP), Ductless
Cooling
- Window Unit(s), Air Source Heat Pumps (ASHP), Ductless
Appliances
- Included: Tankless Water Heater, Range, Oven, Dishwasher, Disposal, Microwave, Refrigerator, Washer, Dryer
- Laundry: In Basement, Electric Dryer Hookup, Washer Hookup
Features
- Recessed Lighting, Home Office-Separate Entry, Internet Available - Unknown
- Flooring: Wood, Tile, Hardwood, Pine
- Doors: French Doors
- Windows: Storm Window(s)
- Basement: Full,Interior Entry,Unfinished
- Number of fireplaces: 1
- Fireplace features: Living Room
Interior area
- Total structure area: 1,294
- Total interior livable area: 1,294 sqft
- Finished area above ground: 1,294
Property
Parking
- Total spaces: 3
- Parking features: Attached, Paved Drive, Off Street
- Attached garage spaces: 1
- Uncovered spaces: 2
Features
- Patio & porch: Porch, Porch - Enclosed, Patio
- Exterior features: Porch, Porch - Enclosed, Patio, Rain Gutters
Lot
- Size: 1.11 Acres
- Features: Wooded, Additional Land Avail., Cleared, Level
Details
- Foundation area: 572
- Parcel number: 819859
- Zoning: SR
Construction
Type & style
- Home type: SingleFamily
- Architectural style: Cape
- Property subtype: Single Family Residence
Materials
- Frame
- Foundation: Block
- Roof: Shingle
Condition
- Year built: 1940
Utilities & green energy
- Electric: Circuit Breakers, 200+ Amp Service
- Sewer: Public Sewer
- Water: Public
- Utilities for property: for Electric Range, for Electric Oven, for Electric Dryer, Washer Hookup
Community & HOA
Community
- Features: Public Transportation, Shopping, Park, Medical Facility, Highway Access, House of Worship, Public School, T-Station
- Subdivision: Greenwood
HOA
- Has HOA: No
Location
- Region: Wakefield
Financial & listing details
- Price per square foot: $599/sqft
- Tax assessed value: $647,300
- Annual tax amount: $7,347
- Date on market: 9/26/2026
- Listing terms: Contract
Price history
| Date | Event | Price |
|---|---|---|
| 10/2/2026 | Sold | $775,126+6.9%$599/sqft |
Source: MLS PIN #73569035 Report a problem | ||
| 9/5/2026 | Pending sale | $724,999$560/sqft |
Source: MLS PIN #73569035 Report a problem | ||
| 8/31/2026 | Contingent | $724,999$560/sqft |
Source: MLS PIN #73569035 Report a problem | ||
| 8/27/2026 | Listed for sale | $724,999+11.5%$560/sqft |
Source: MLS PIN #73569035 Report a problem | ||
| 5/15/2023 | Sold | $650,000+9.2%$502/sqft |
Source: MLS PIN #73095291 Report a problem | ||
| 4/5/2023 | Listed for sale | $595,000$460/sqft |
Source: MLS PIN #73095291 Report a problem | ||
Public tax history
| Year | Property taxes | Tax assessment |
|---|---|---|
| 2025 | $7,347 +12.9% | $647,300 +11.9% |
| 2024 | $6,506 +2.7% | $578,300 +7.1% |
| 2023 | $6,333 +6.7% | $539,900 +12% |
| 2022 | $5,938 +3.4% | $482,000 +6.8% |
| 2021 | $5,744 +6.4% | $451,200 +6.7% |
| 2020 | $5,400 +6.6% | $422,900 +7.1% |
| 2019 | $5,065 +3.7% | $394,800 +4.7% |
| 2018 | $4,885 +6.4% | $377,200 +7% |
| 2017 | $4,593 +0.1% | $352,500 +3.7% |
| 2016 | $4,587 +7.1% | $340,000 +7% |
| 2015 | $4,283 +8.1% | $317,700 +2.5% |
| 2014 | $3,962 +4% | $310,000 |
| 2013 | $3,810 +3.3% | $310,000 |
| 2012 | $3,689 +3.8% | $310,000 |
| 2011 | $3,553 +7.3% | $310,000 +1.8% |
| 2010 | $3,312 +2.2% | $304,400 -2% |
| 2009 | $3,241 +1.6% | $310,700 -6% |
| 2008 | $3,189 +1.4% | $330,500 |
| 2007 | $3,146 | $330,500 |
Find assessor info on the county website
Neighborhood: Greenwood
Nearby homes
- $783,8003 bd2 ba2k sqft23 Sherman Rd, Wakefield, MA 01880Off Market
- $895,4003 bd2 ba2.1k sqft27 Sherman Rd, Wakefield, MA 01880Off Market
- $687,3003 bd1 ba1.1k sqft21 Sherman Rd, Wakefield, MA 01880Off Market
- $917,8003 bd2 ba2.2k sqft29 Sherman Rd, Wakefield, MA 01880Off Market
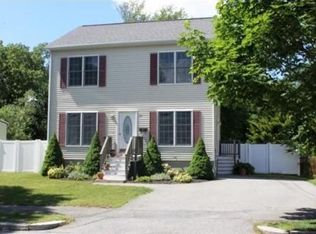
- $680,8002 bd1 ba1.2k sqft24 Sherman Rd, Wakefield, MA 01880Off Market
- $844,4003 bd2 ba1.5k sqft26 Sherman Rd, Wakefield, MA 01880Off Market
- $850,7003 bd2 ba1.7k sqft22 Sherman Rd, Wakefield, MA 01880Off Market
- $605,4002 bd1 ba1k sqft19 Sherman Rd, Wakefield, MA 01880Off Market
Nearby schools
GreatSchools rating
- 7/10Galvin Middle SchoolGrades: 5-8Distance: 1 mi
- 7/10Wakefield Memorial High SchoolGrades: 9-12Distance: 0.9 mi
- 7/10Woodville SchoolGrades: PK-4Distance: 1 mi
Schools provided by the listing agent
- Elementary: Greenwood
- Middle: Galvin
- High: Wakefield
Source: MLS PIN. This data may not be complete. We recommend contacting the local school district to confirm school assignments for this home.
Get a cash offer in 3 minutes
Find out how much your home could sell for in as little as 3 minutes with a no-obligation cash offer.
Estimated market value
$801,700
Get a cash offer in 3 minutes
Find out how much your home could sell for in as little as 3 minutes with a no-obligation cash offer.
Estimated market value
$801,700
- Massachusetts
- Middlesex County
- Wakefield
- 01880
- Greenwood
- 25 Sherman Rd
