Opportunity is knocking in a prime Glen Ridge location! Set on a picturesque, one-block-long, gas lamp-lined street, this newer construction 1999 Colonial blends classic neighborhood charm with comfortable living. The home features 3 bedrooms, 3 full baths, and a first-floor powder room. The inviting open layout living space includes a gas fireplace, first-floor laundry, and sliding doors to a spacious deck overlooking the serene backyard. Upstairs, the primary suite offers a full bath and separate sitting room ideal for a home office or reading nook, plus two additional bedrooms and a full hall bath. The high-ceilinged basement, complete with a full bath, offers endless possibilities for a rec room, movie theater, gym, or playroom. Freshly painted interiors, hardwood floors throughout, central air, and an attached garage complete the package. Enjoy an easy walk to the NYC Midtown Direct train and top-rated schools, with Montclair's restaurants, boutiques, and farmers market just minutes away. Charming setting, flexible living, and an unbeatable location welcome to your home in Glen Ridge!
Active
$849,000
25 Spencer Rd, Glen Ridge Boro Twp., NJ 07028
3beds
--sqft
Single Family Residence
Built in 1999
4,791 Square Feet Lot
$1,237,100 Zestimate®
$--/sqft
$-- HOA
What's special
Gas fireplaceAttached garageCentral airHardwood floors throughoutTwo additional bedroomsFirst-floor laundryFirst-floor powder room
- 22 hours
- 973
- 113
Zillow last checked:
Listing updated:
Listed by:
Mary Therese Reinert 917-741-2414,
Prominent Properties Sir
Source: GSMLS,MLS#: 4064164
Facts & features
Interior
Bedrooms & bathrooms
- Bedrooms: 3
- Bathrooms: 4
- Full bathrooms: 3
- 1/2 bathrooms: 1
Primary bedroom
- Description: Dressing Room, Full Bath
Bedroom 1
- Level: Second
Bedroom 2
- Level: Second
Bedroom 3
- Level: Second
Primary bathroom
- Features: Stall Shower
Dining room
- Level: First
Family room
- Level: First
Kitchen
- Features: Breakfast Bar
- Level: First
Living room
- Level: First
Basement
- Features: Bath(s) Other, Rec Room, Utility Room
Heating
- Forced Air, Natural Gas
Cooling
- 1 Unit, Central Air
Appliances
- Included: Carbon Monoxide Detector, Dishwasher, Dryer, Microwave, Range/Oven-Gas, Refrigerator, Water Filter, Gas Water Heater
- Laundry: Laundry Room
Features
- Flooring: Tile, Wood
- Basement: Yes,Finished,Full,Sump Pump
- Number of fireplaces: 1
- Fireplace features: Family Room, Gas
Video & virtual tour
Property
Parking
- Total spaces: 2
- Parking features: 1 Car Width, Attached Garage
- Attached garage spaces: 1
- Uncovered spaces: 2
Features
- Patio & porch: Deck
- Exterior features: Sidewalk
- Has spa: Yes
- Spa features: Bath
- Fencing: Wood
Lot
- Size: 4,791 Square Feet
- Dimensions: 50 x 100
- Features: Level
Details
- Parcel number: 1608000330000000360000
Construction
Type & style
- Home type: SingleFamily
- Architectural style: Colonial
- Property subtype: Single Family Residence
Materials
- Wood Shingle
- Roof: Asphalt Shingle
Condition
- Year built: 1999
Utilities & green energy
- Gas: Gas-Natural
- Sewer: Public Sewer
- Water: Public
- Utilities for property: Electricity Connected, Natural Gas Connected, Garbage Included
Community & HOA
Community
- Security: Fire Extinguisher, Carbon Monoxide Detector
Location
- Region: Glen Ridge
Financial & listing details
- Tax assessed value: $1,093,500
- Annual tax amount: $23,465
- Date on market: 11/11/2026
- Ownership type: Fee Simple
- Electric utility on property: Yes
Estimated market value
$1,237,100
$1.14M - $1.35M
$5,885/mo
Price history
| Date | Event | Price |
|---|---|---|
| 11/11/2026 | Listed for sale | $849,000+46.4% |
Source:  GSMLS #4064164 Report a problem | ||
| 12/18/2013 | Sold | $579,900 |
Source: GSMLS #3086212 Report a problem | ||
| 10/25/2013 | Price change | $579,900-3.4% |
Source: Coldwell Banker Residential Brokerage - Montclair Office #3086212 Report a problem | ||
| 10/10/2013 | Listed for sale | $600,000+3.4% |
Source: Coldwell Banker Residential Brokerage - Montclair Office #3086212 Report a problem | ||
| 6/1/2012 | Sold | $580,000+3.8% |
Source: GSMLS #2929097 Report a problem | ||
| 3/29/2012 | Listed for sale | $559,000-2.8% |
Source: Coldwell Banker Residential Brokerage - Montclair Bellevue Ave Office #1211196 Report a problem | ||
| 11/20/2008 | Sold | $575,000+91.7% |
Source: Public Record Report a problem | ||
| 3/22/2000 | Sold | $300,000 |
Source: Public Record Report a problem | ||
Public tax history
| Year | Property taxes | Tax assessment |
|---|---|---|
| 2025 | $23,465 +2.6% | $668,900 |
| 2024 | $22,863 +3.8% | $668,900 |
| 2023 | $22,027 +1.5% | $668,900 |
| 2022 | $21,706 +1.8% | $668,900 |
| 2021 | $21,318 +3.1% | $668,900 |
| 2020 | $20,676 +34.2% | $668,900 |
| 2019 | $15,408 | $668,900 +21% |
| 2018 | $15,408 -20.5% | $552,800 |
| 2017 | $19,370 +2.3% | $552,800 |
| 2016 | $18,939 +1.6% | $552,800 |
| 2015 | $18,646 +3.9% | $552,800 |
| 2014 | $17,949 +2.6% | $552,800 |
| 2013 | $17,488 +3.7% | $552,800 -2.7% |
| 2012 | $16,864 +2.1% | $568,200 |
| 2011 | $16,518 +4.7% | $568,200 |
| 2010 | $15,773 +3.3% | $568,200 |
| 2009 | $15,268 -3.6% | $568,200 |
| 2008 | $15,844 +3.7% | $568,200 +459.8% |
| 2007 | $15,286 | $101,500 |
| 2006 | -- | $101,500 |
| 2005 | -- | $101,500 |
| 2004 | $13,540 | $101,500 |
| 2003 | -- | $101,500 |
| 2002 | -- | $101,500 |
| 2001 | -- | $101,500 |
Find assessor info on the county website
Monthly payment
Est. payment
Payment breakdown
Explore the cost of this home by adjusting the details. Changes won't be saved.Climate risks
Neighborhood: 07028
Nearby schools
Schools provided by the listing agent
- Elementary: Linden Ave
- Middle: Ridgewood
- High: Glen Ridge
Source: GSMLS. This data may not be complete. We recommend contacting the local school district to confirm school assignments for this home.
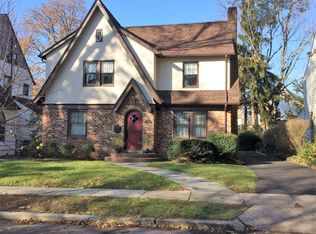

Similar homes
- $729,0003 bd2 ba1.3k sqft54 Midland Ave, Glen Ridge Boro Twp., NJ 07028For Sale
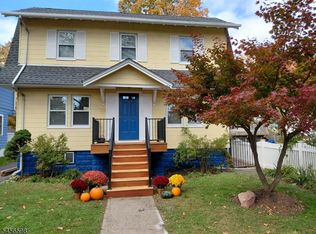 MLS ID #4062130, Douglass Gillespie, Epique Realty. GSMLS
- $740,0003 bd3 ba1.5k sqft66 Linden Ave, Bloomfield Twp., NJ 07003For Sale
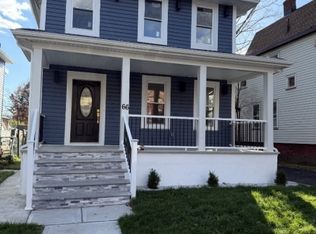 MLS ID #4063821, Mary Hernandez, World Class Realty Group. GSMLS
- $649,0003 bd2 ba-- sqft107 Willowdale Avenue, Montclair Twp., NJ 07042For Sale
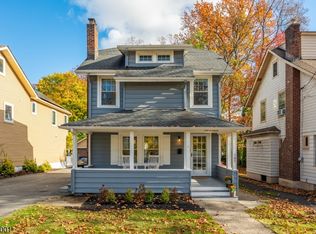 MLS ID #4063798, Nancy E. Sussmann, Keller Williams - Nj Metro Group. GSMLS
- $799,9003 bd3 ba-- sqft1 Carey Ct, Montclair Twp., NJ 07042For Sale
 MLS ID #4063248, Albert Asiama, Bhhs Fox & Roach. GSMLS
- $750,0003 bd2 ba-- sqft72 Glen Ridge Avenue, Glen Ridge, NJ 07028For Sale
 MLS ID #26041111, Cherise Raymond, Jersey Blue Estates. NJMLS
- $750,0002 bd3 ba-- sqft10 Ward Street, Bloomfield, NJ 07003For SaleMLS ID #26040213, Gary Bars, Keller Williams Team Realty. NJMLS
