Stunning 4-Bedroom, 2.5-Bath Colonial in a Desirable Uxbridge Neighborhood! Set on 4.06-acres, this beautiful home features loads of gleaming hardwood floors. The kitchen shines w/quartz countertops, white soft-close cabinetry w/crown molding, a peninsula for extra seating, stainless steel appliances, recessed lighting and a bright eat-in area. The first floor offers a spacious living room w/vaulted ceilings and fireplace, dining room, home office/library, laundry and 1/2 bath—perfect for both everyday living & entertaining. Additional highlights include generator hookup, ductless mini-split systems, two-car garage w/tiled flooring and a durable metal roof w/snow guards (2022) & more! Step outside to enjoy your large composite deck (2020), great option for your future hot tub! Conveniently located just minutes to Blissful Meadows Golf Club, Rte 146 and within easy reach of Worcester (approx. 25 min) and Providence (approx. 30 min). Don’t miss the opportunity to make it your new home!
Sold for $710,000
$710,000
25 Stanphyl Rd, Uxbridge, MA 01569
4beds
2,758sqft
Single Family Residence
Built in 1998
4.06 Acres Lot
$711,200 Zestimate®
$257/sqft
$3,757 Estimated rent
Home value
$711,200
$661,000 - $768,000
$3,757/mo
Zestimate® history
Owner options
List your home for rent
$3,757/mo
Rent Zestimate®
Find your next renter with Zillow Rental Manager. Plus, with online applications, you can quickly screen prospective tenants – for free.
$3,757/mo
Rent Zestimate®
Refinance and save
$4,580/mo
Est. payment
Refinancing to a lower rate could help reduce your monthly payments and save thousands over the life of the loan.
$4,580/mo
Est. payment
Explore your selling options
Work with a Zillow partner agent
Leverage their expertise and Zillow's premium Showcase listings to get your home seen by more buyers.
Get startedList with your own agent
Get your home in front of millions of buyers by listing it on Zillow.
Learn how to do itSell it yourself
Take full control of how buyers see your home on Zillow by listing For Sale by Owner (FSBO).
List your homeWhat's special
Dining roomGleaming hardwood floorsBright eat-in areaQuartz countertopsRecessed lightingStainless steel appliancesPeninsula for extra seating
Zillow last checked:
Listing updated:
Listed by:
Fatima Deziel 401-258-1705,
Premeer Real Estate Inc. 401-274-6200
Bought with:
Michaela Jenkins
Compass
Source: MLS PIN,MLS#: 73492341
Facts & features
Interior
Bedrooms & bathrooms
- Bedrooms: 4
- Bathrooms: 3
- Full bathrooms: 2
- 1/2 bathrooms: 1
Primary bedroom
- Features: Bathroom - Full, Bathroom - Double Vanity/Sink, Ceiling Fan(s), Walk-In Closet(s), Flooring - Hardwood
- Level: Second
Bedroom 2
- Features: Flooring - Hardwood, Closet - Double
- Level: Second
Bedroom 3
- Features: Closet, Flooring - Hardwood
- Level: Second
Bedroom 4
- Features: Closet, Flooring - Hardwood
- Level: Second
Bathroom 1
- Features: Bathroom - Half, Flooring - Laminate, Lighting - Sconce
- Level: First
Bathroom 2
- Features: Bathroom - Full, Bathroom - Double Vanity/Sink, Bathroom - With Tub & Shower, Flooring - Laminate, Lighting - Overhead
- Level: Second
Bathroom 3
- Features: Bathroom - Full, Bathroom - With Tub & Shower, Flooring - Laminate, Lighting - Sconce
Dining room
- Features: Flooring - Hardwood, Lighting - Overhead
- Level: First
Family room
- Features: Closet, Flooring - Laminate, Exterior Access, Recessed Lighting
- Level: Basement
Kitchen
- Features: Bathroom - Half, Closet, Flooring - Hardwood, Balcony / Deck, Pantry, Countertops - Upgraded, Breakfast Bar / Nook, Deck - Exterior, Dryer Hookup - Electric, Exterior Access, Recessed Lighting, Slider, Stainless Steel Appliances, Pot Filler Faucet, Washer Hookup
- Level: Main,First
Living room
- Features: Cathedral Ceiling(s), Ceiling Fan(s), Flooring - Hardwood
- Level: Main,First
Office
- Features: Flooring - Hardwood
- Level: First
Heating
- Baseboard, Heat Pump, Oil, Electric, Ductless
Cooling
- Heat Pump, Ductless
Appliances
- Included: Water Heater, Tankless Water Heater, Range, Dishwasher, Microwave, Refrigerator, Water Softener
- Laundry: Flooring - Laminate, Electric Dryer Hookup, Washer Hookup, First Floor
Features
- Lighting - Overhead, Office, Foyer
- Flooring: Hardwood, Flooring - Hardwood, Laminate
- Basement: Full,Partially Finished,Walk-Out Access,Interior Entry,Garage Access
- Number of fireplaces: 1
- Fireplace features: Living Room
Interior area
- Total structure area: 2,758
- Total interior livable area: 2,758 sqft
- Finished area above ground: 2,328
- Finished area below ground: 430
Property
Parking
- Total spaces: 8
- Parking features: Under, Garage Door Opener, Workshop in Garage, Paved Drive, Paved
- Attached garage spaces: 2
- Uncovered spaces: 6
Features
- Patio & porch: Deck - Composite
- Exterior features: Deck - Composite, Rain Gutters, Storage, Sprinkler System, Fenced Yard
- Fencing: Fenced
Lot
- Size: 4.06 Acres
- Features: Wooded
Details
- Parcel number: M:037.0 B:0769 L:0000.0,3486339
- Zoning: AG
Construction
Type & style
- Home type: SingleFamily
- Architectural style: Colonial
- Property subtype: Single Family Residence
Materials
- Frame
- Foundation: Concrete Perimeter
- Roof: Metal
Condition
- Year built: 1998
Utilities & green energy
- Electric: Circuit Breakers, 200+ Amp Service, Generator Connection
- Sewer: Private Sewer
- Water: Private
- Utilities for property: for Electric Range, for Electric Dryer, Washer Hookup, Generator Connection
Community & HOA
HOA
- Has HOA: No
Location
- Region: Uxbridge
Financial & listing details
- Price per square foot: $257/sqft
- Tax assessed value: $640,600
- Annual tax amount: $8,398
- Date on market: 4/24/2026
- Road surface type: Paved
Price history
| Date | Event | Price |
|---|---|---|
| 7/1/2026 | Sold | $710,000-5.3%$257/sqft |
Source: MLS PIN #73492341 Report a problem | ||
| 6/3/2026 | Pending sale | $749,999$272/sqft |
Source: MLS PIN #73492341 Report a problem | ||
| 5/28/2026 | Price change | $749,999-3.2%$272/sqft |
Source: MLS PIN #73492341 Report a problem | ||
| 4/22/2026 | Price change | $775,000-2.5%$281/sqft |
Source: MLS PIN #73492341 Report a problem | ||
| 3/26/2026 | Listed for sale | $795,000+231.4%$288/sqft |
Source: MLS PIN #73492341 Report a problem | ||
| 6/23/1999 | Sold | $239,900$87/sqft |
Source: Public Record Report a problem | ||
Public tax history
| Year | Property taxes | Tax assessment |
|---|---|---|
| 2025 | $8,398 +5.4% | $640,600 +3.9% |
| 2024 | $7,964 +5.3% | $616,400 +13.7% |
| 2023 | $7,560 +10.6% | $541,900 +20.2% |
| 2022 | $6,836 -4.2% | $450,900 |
| 2021 | $7,133 +0.8% | $450,900 +6.7% |
| 2020 | $7,074 +0.4% | $422,600 +4.1% |
| 2019 | $7,046 +2.8% | $406,100 +1.7% |
| 2018 | $6,854 +9% | $399,200 +7.7% |
| 2017 | $6,289 -0.7% | $370,800 +2.8% |
| 2016 | $6,336 +2.3% | $360,600 +1.3% |
| 2015 | $6,191 +4.2% | $355,800 +3.7% |
| 2014 | $5,939 +6.9% | $343,100 +0.6% |
| 2013 | $5,555 +1.4% | $341,200 -6% |
| 2012 | $5,481 +8.9% | $363,000 -1% |
| 2011 | $5,031 +4.6% | $366,700 -4.3% |
| 2010 | $4,810 +5.8% | $383,300 -2.8% |
| 2009 | $4,545 +3.7% | $394,200 -5.9% |
| 2008 | $4,384 +4.9% | $418,700 +2.9% |
| 2007 | $4,179 -2.6% | $406,900 +2.3% |
| 2006 | $4,292 +1.9% | $397,800 +10.2% |
| 2005 | $4,212 +8.9% | $360,900 +8.1% |
| 2004 | $3,869 -2.2% | $333,800 +37.1% |
| 2003 | $3,958 +9.9% | $243,400 |
| 2001 | $3,600 +56.7% | $243,400 +69.4% |
| 2000 | $2,298 | $143,700 |
Find assessor info on the county website
Neighborhood: 01569
Nearby homes
- $484,9004 bd2 ba1.8k sqft629 West St, Uxbridge, MA 01569Off Market
- $784,6004 bd3 ba2.2k sqft24 Stanphyl Rd, Uxbridge, MA 01569Off Market
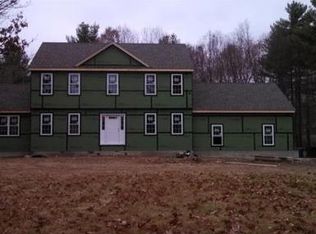
- $733,5004 bd4 ba2.7k sqft65 Paine St, Uxbridge, MA 01569Off Market
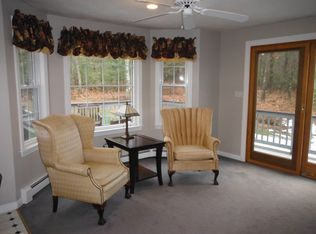
- $14,200-- bd-- ba-- sqft619 West St, Uxbridge, MA 01569Off Market
- $705,6004 bd3 ba2.1k sqft40 Stanphyl Rd, Uxbridge, MA 01569Off Market
- $625,6004 bd2 ba1.8k sqft630 West St, Uxbridge, MA 01569Off Market
- $708,2004 bd3 ba2.4k sqft55 Stanphyl Rd, Uxbridge, MA 01569Off Market
- $463,2004 bd1 ba1.5k sqft591 West St, Uxbridge, MA 01569Off Market
Nearby schools
GreatSchools rating
- 5/10Taft Early Learning CenterGrades: PK-3Distance: 3.5 mi
- 4/10Uxbridge High SchoolGrades: 8-12Distance: 2.7 mi
- 6/10Whitin Intermediate SchoolGrades: 4-7Distance: 3.6 mi
Get a cash offer in 3 minutes
Find out how much your home could sell for in as little as 3 minutes with a no-obligation cash offer.
Estimated market value
$711,200
Get a cash offer in 3 minutes
Find out how much your home could sell for in as little as 3 minutes with a no-obligation cash offer.
Estimated market value
$711,200
- Massachusetts
- Worcester County
- Uxbridge
- 01569
- 25 Stanphyl Rd
Nearby cities
Nearby zip codes
Other Uxbridge Topics
