Skip main navigation
Sold for $1,000,000
  • $1,000,000

    25 Starrs Ridge Road, Redding, CT 06896

    6beds
    4,955sqft
    Single Family Residence
    Built in 2004
    5.15 Acres Lot
    $1,002,700 Zestimate®
    $202/sqft
    $7,442 Estimated rent

    Home value

    $1,002,700

    $912,000 - $1.10M

    $7,442/mo

    Zestimate® history
    Loading
    Loading...

    Owner options

    List your home for rent

    $7,442/mo

    Rent Zestimate®

    Find your next renter with Zillow Rental Manager. Plus, with online applications, you can quickly screen prospective tenants – for free.

    Learn more

    $7,442/mo

    Rent Zestimate®

    Refinance and save

    $6,778/mo

    Est. payment

    Refinancing to a lower rate could help reduce your monthly payments and save thousands over the life of the loan.

    See today's rates

    $6,778/mo

    Est. payment

    Explore your selling options

    Work with a Zillow partner agent

    Leverage their expertise and Zillow's premium Showcase listings to get your home seen by more buyers.

    Get started

    List with your own agent

    Get your home in front of millions of buyers by listing it on Zillow.

    Learn how to do it

    Sell it yourself

    Take full control of how buyers see your home on Zillow by listing For Sale by Owner (FSBO).

    List your home

    What's special

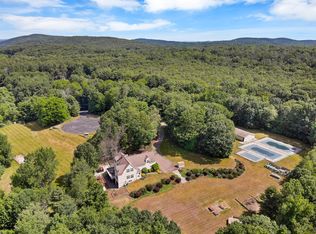
    Nestled amidst a serene setting, this exceptional property offers the perfect blend of privacy, space and natural beauty. With 6 bedrooms, 4-1/2 bathrooms, and 4,955 sq. ft. of living space, this residence provides ample room for everyday living and entertaining. Situated on 5.15 acres of lush grounds, this home provides breathtaking views of a picturesque pond and enjoys a secluded setting. The main living area features 9 ft. ceilings, Brazilian cherry flooring, a gas fireplace, sliders to the rear patio & architectural details of crown molding, built-ins, recessed lighting and tray ceilings. At the heart of the home is a custom-designed chef's kitchen, seamlessly integrated into the open floor plan, creating an ideal gathering space and maintaining a natural connection to the family room. Additionally, the main level offers a spacious living room, elegant dining room, pantry, laundry room, half bath & access to the oversized 3 car garage. The upper level showcases an impressive primary suite with a vaulted ceiling, dressing room/walk-in closest, spa-inspired bath with steam shower, and stunning views of the pond. The finished 3rd floor with a 6th bedroom is ideal for an au pair, extended family, media room, playroom, or guest accommodations. The expansive unfinished walk-out lower level offers endless potential to create additional living space. Conveniently located near Rt 7, Danbury and Ridgefield, this home combines peaceful country living with easy commuter access. Feature Sheet, Floor Plans and Property Disclosures in attachments.

    Zillow last checked:

    Listing updated:

    Listed by:

    Cindy Cox (203)767-2222,

    William Raveis Real Estate 203-876-7507

    Bought with:

    Ariel Perez, RES.0802475

    Scalzo Real Estate

    Source: Smart MLS,MLS#: 24181802MLS Logo

    Facts & features

    Interior

    Bedrooms & bathrooms
    • Bedrooms: 6
    • Bathrooms: 5
    • Full bathrooms: 4
    • 1/2 bathrooms: 1
    Rooms
    • Room types: Laundry, Roughed-In Bath
    Primary bedroom
    • Features: Vaulted Ceiling(s), Full Bath, Stall Shower, Walk-In Closet(s), Wall/Wall Carpet
    • Level: Upper
    Bedroom
    • Features: Wall/Wall Carpet
    • Level: Upper
    Bedroom
    • Features: Wall/Wall Carpet
    • Level: Upper
    Bedroom
    • Features: Wall/Wall Carpet
    • Level: Upper
    Bedroom
    • Features: Wall/Wall Carpet
    • Level: Upper
    Bedroom
    • Features: Full Bath, Wall/Wall Carpet
    • Level: Third,Upper
    Bathroom
    • Features: Tile Floor
    • Level: Upper
    Bathroom
    • Features: Tile Floor
    • Level: Upper
    Dining room
    • Features: High Ceilings, Hardwood Floor
    • Level: Main
    Family room
    • Features: High Ceilings, Built-in Features, Gas Log Fireplace, Hardwood Floor
    • Level: Main
    Kitchen
    • Features: High Ceilings, Breakfast Bar, Granite Counters, Kitchen Island, Pantry, Tile Floor
    • Level: Main
    Kitchen
    • Features: High Ceilings, Breakfast Bar, Patio/Terrace, Sliders, Hardwood Floor
    • Level: Main
    Living room
    • Features: High Ceilings, Hardwood Floor
    • Level: Main
    Rec play room
    • Features: Wall/Wall Carpet
    • Level: Third,Upper
    Heating
    • Hot Water, Zoned, Oil
    Cooling
    • Central Air, Zoned
    Appliances
    • Included: Gas Cooktop, Oven, Refrigerator, Dishwasher, Washer, Dryer, Water Heater
    • Laundry: Main Level
    Features
    • Entrance Foyer
    • Basement: Full,Unfinished,Storage Space,Interior Entry
    • Attic: Crawl Space,Access Via Hatch
    • Number of fireplaces: 1
    Interior area
    • Total structure area: 4,955
    • Total interior livable area: 4,955 sqft
    • Finished area above ground: 4,955

    Property

    Parking
    • Total spaces: 6
    • Parking features: Attached, Off Street, Driveway, Private, Shared Driveway, Circular Driveway
    • Attached garage spaces: 3
    • Has uncovered spaces: Yes
    Features
    • Patio & porch: Patio
    • Exterior features: Rain Gutters, Lighting
    • Has view: Yes
    • View description: Water
    • Has water view: Yes
    • Water view: Water
    • Waterfront features: Waterfront, Pond, Walk to Water, Access
    Lot
    • Size: 5.15 Acres
    • Features: Wetlands, Level, Sloped
    Details
    • Parcel number: 271340
    • Zoning: R-2
    • Other equipment: Generator

    Construction

    Type & style
    • Home type: SingleFamily
    • Architectural style: Colonial
    • Property subtype: Single Family Residence
    Materials
    • HardiPlank Type
    • Foundation: Concrete Perimeter
    • Roof: Asphalt
    Condition
    • New construction: No
    • Year built: 2004

    Utilities & green energy

    • Sewer: Septic Tank
    • Water: Well

    Community & HOA

    Community
    • Features: Golf, Library, Medical Facilities, Park, Playground, Near Public Transport, Shopping/Mall
    • Subdivision: West Redding
    HOA
    • Has HOA: No
    Location
    • Region: Redding

    Financial & listing details

    • Price per square foot: $202/sqft
    • Tax assessed value: $808,100
    • Annual tax amount: $24,623
    • Date on market: 6/7/2026

    Price history

    DateEventPrice
    8/10/2026Sold$1,000,000+0.1%$202/sqft
    Source: Smart MLS #24181802 Report a problem
    7/28/2026Pending sale$999,000$202/sqft
    Source: Smart MLS #24181802 Report a problem
    6/14/2026Listed for sale$999,000-20.1%$202/sqft
    Source: Smart MLS #24181802 Report a problem
    6/25/2024Listing removed$1,250,000$252/sqft
    Source: William Raveis Real Estate, Mortgage & Insurance #24011992 Report a problem
    5/8/2024Price change$1,250,000-9.1%$252/sqft
    Source: Smart MLS #24011992 Report a problem
    4/26/2024Listed for sale$1,375,000+96.6%$277/sqft
    Source: Smart MLS #24011992 Report a problem
    2/24/2020Sold$699,500+0.1%$141/sqft
    Source: Smart MLS #170177832 Report a problem
    1/15/2020Pending sale$699,000$141/sqft
    Source: William Pitt Sotheby's International Realty #170177832 Report a problem
    12/12/2019Price change$699,000-4.2%$141/sqft
    Source: William Pitt Sotheby's International Realty #170177832 Report a problem
    8/26/2019Price change$729,900-2.7%$147/sqft
    Source: William Pitt Sotheby's International Realty #170177832 Report a problem
    5/15/2019Price change$749,900-1.3%$151/sqft
    Source: William Pitt Sotheby's International Realty #170177832 Report a problem
    4/5/2019Listed for sale$759,900+1200.4%$153/sqft
    Source: William Pitt Sotheby's International Realty #170177832 Report a problem
    3/6/2019Sold$58,435+1068.7%$12/sqft
    Source: Public Record Report a problem
    11/14/2005Sold$5,000-99%$1/sqft
    Source: Public Record Report a problem
    9/14/2004Sold$500,000$101/sqft
    Source: Smart MLS #98171536 Report a problem

    Public tax history

    YearProperty taxesTax assessment
    2025$23,871 +2.9%$808,100
    2024$23,209 +3.7%$808,100
    2023$22,376 +4.7%$808,100 +26.1%
    2022$21,364 +1.5%$640,800
    2021$21,044 $640,800
    2020$21,044 $640,800
    2019$21,044 +3.5%$640,800
    2018$20,326 +12.9%$640,800 +5.4%
    2017$18,000 +1.3%$607,700
    2016$17,769 +1.1%$607,700
    2015$17,569 $607,700
    Find assessor info on the county website

    Neighborhood: 06896

    Nearby schools

    GreatSchools rating
    Schools provided by the listing agent
    • Elementary: Redding
    • Middle: John Read
    • High: Joel Barlow

    Source: Smart MLS. This data may not be complete. We recommend contacting the local school district to confirm school assignments for this home.

    Sell for more on Zillow
    Get a Zillow Showcase℠ listing at no additional cost and you could sell for .
    $1,002,700
    2% more
    +$20,054
    With Zillow Showcase(estimated)
    $1,022,754
    Sell for more on Zillow
    Get a Zillow Showcase℠ listing at no additional cost and you could sell for .
    $1,002,700
    2% more
    +$20,054
    With Zillow Showcase(estimated)
    $1,022,754