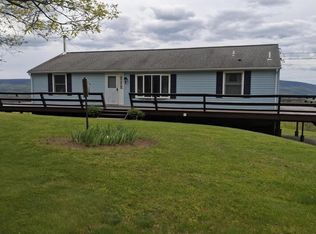
Across two lots totaling 8.3 acres, this three-bedroom, one-and-a-half-bath ranch pairs sweeping Shawangunk Ridge views with generous outdoor space and a welcoming interior offering just over 1,400 square feet.
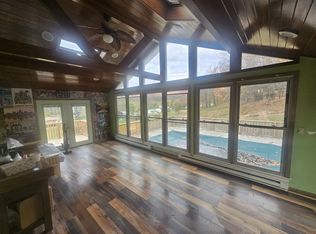
Inside, the well-maintained hardwood floors lend warmth throughout the living areas and bedrooms, while large windows draw the surrounding scenery indoors. A vaulted wood-plank ceiling adds character, and the open connection between the dining room and kitchen, perfect for entertaining. Granite countertops, abundant wood cabinetry, and a large island offer ample room for cooking and gathering. Sliding glass doors lead directly to the expansive back deck. The newer Trex deck creates an inviting space for outdoor dining and Shawangunk Ridge views, with electricity already in place for a future hot tub. Beyond it, the wide lawn and 8.3-acre setting open up appealing possibilities for gardeners and a pool if you desire. Create raised vegetable beds, an herb plot, a cutting garden, or pollinator plantings, with room to shape multiple growing areas without crowding the outdoor living space. Wooded portions add privacy, and gives potential for walking trails with fantastic views. A covered front porch provides another peaceful place to enjoy the country surroundings while sipping a cup of morning coffee. The full basement expands the possibilities with an additional flex space, built-in bar, utility room, shelving, and substantial storage for garden tools, seasonal supplies, gear, and projects. A one-car garage adds convenience. In a 5-mile radius enjoy Rough Cut Brewing Company, Shadowland Stages, and the village of Ellenville. World renowned Hiking at Minnewaska State Park Preserve is also a short drive away. Come take a look, admire the views, and picture what you'll grow here.
Active
$549,000
25 Stephen Road, Kerhonkson, NY 12446
3beds
1,432sqft
Single Family Residence
Built in 1985
8.3 Acres Lot
$-- Zestimate®
$383/sqft
$-- HOA
What's special
Sweeping shawangunk ridge viewsOne-car garage adds convenienceGenerous outdoor spaceWelcoming interiorAbundant wood cabinetryWell-maintained hardwood floorsGranite countertops
- 3 hours
- 63
- 5
Zillow last checked:
Listing updated:
Listed by:
BHHS Nutshell Realty 845-687-2200,
Zachary Jarvis 845-430-4176
Source: HVCRMLS,MLS#: 20266681
Facts & features
Interior
Bedrooms & bathrooms
- Bedrooms: 3
- Bathrooms: 2
- Full bathrooms: 1
- 1/2 bathrooms: 1
Bedroom
- Level: Main
Bedroom
- Level: Main
Bathroom
- Level: Main
Other
- Level: Main
Dining room
- Level: Main
Kitchen
- Level: Main
Living room
- Level: Main
Heating
- Forced Air, Oil
Cooling
- Central Air
Appliances
- Included: Washer, Microwave, Electric Range, Dryer, Dishwasher
- Laundry: In Basement
Features
- Flooring: Ceramic Tile, Wood
- Doors: Sliding Doors
- Basement: Full,Partially Finished
Interior area
- Total structure area: 1,432
- Total interior livable area: 1,432 sqft
- Finished area above ground: 1,432
- Finished area below ground: 0
Property
Parking
- Total spaces: 1
- Parking features: Paved, Garage Door Opener
- Attached garage spaces: 1
- Has uncovered spaces: Yes
Features
- Patio & porch: Covered, Deck, Front Porch
- Exterior features: Garden
- Has view: Yes
- View description: Mountain(s)
Lot
- Size: 8.3 Acres
- Features: Cleared, Sloped Up, Wooded
Details
- Parcel number: 75.4141.100 | 75.4142.200
- Zoning: R1
Construction
Type & style
- Home type: SingleFamily
- Architectural style: Ranch
- Property subtype: Single Family Residence
Materials
- Vinyl Siding
- Roof: Shingle
Condition
- New construction: No
- Year built: 1985
Utilities & green energy
- Electric: 200+ Amp Service
- Sewer: Septic Tank
- Water: Public
- Utilities for property: Electricity Connected
Community & HOA
Location
- Region: Kerhonkson
Financial & listing details
- Price per square foot: $383/sqft
- Tax assessed value: $165,100
- Annual tax amount: $4,497
- Date on market: 11/12/2026
- Electric utility on property: Yes
- Road surface type: Paved
Estimated market value
Not available
Estimated sales range
Not available
Not available
Price history
| Date | Event | Price |
|---|---|---|
| 11/12/2026 | Listed for sale | $549,000$383/sqft |
Source:  HVCRMLS #20266681 Report a problem | ||
Public tax history
Tax history is unavailable.
Monthly payment
Climate risks
Neighborhood: 12446

Similar homes
- $465,0003 bd3 ba1.8k sqft3 Rose Drive, Kerhonkson, NY 12446For Sale
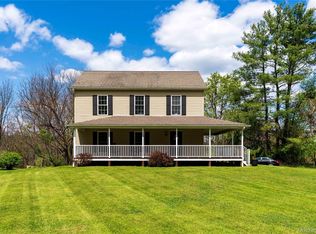
 MLS ID #1072260, John Cutler, Listing by: BHHS Hudson Valley Properties. OneKey® MLS as distributed by MLS GRID
- $549,0003 bd2 ba1.5k sqft2 Vernooy Drive, Kerhonkson, NY 12446Active
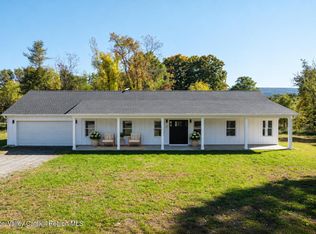
 MLS ID #20266055, Kristen Jock, Listing by: Compass Greater NY, LLC. HVCRMLS
- $--3 bd2 ba1.5k sqft27 Pearl St, Kerhonkson, NY 12446Auction
 ServiceLink Auction
- $800,0003 bd3 ba1.5k sqft9 J & J Road, Kerhonkson, NY 12446Active
 MLS ID #20262463, Greg Collins, Listing by: Century 21 Stoeckeler R.E.. HVCRMLS
- $599,0003 bd2 ba1.4k sqft280 Berme Rd #270, Ellenville, NY 12428For Sale
 MLS ID #S1719118, Madeline Elizabeth Johnson, Listing by: Finger Lakes Sothebys Intl.. NYSAMLSs
- $419,9004 bd2 ba1.9k sqft7065 Route 209, Kerhonkson, NY 12446For SaleMLS ID #953878, Amanda M Dnistrian, Listing by: ARC Realty 1 in Sales. OneKey® MLS as distributed by MLS GRID
- $575,0003 bd2 ba2.1k sqft189 Yeagerville Road, Napanoch, NY 12458For SaleMLS ID #1046821, Brian J Caplicki, Listing by: KW Hudson Valley United. OneKey® MLS as distributed by MLS GRID
- $500,0004 bd2 ba1.9k sqft1441 Ulster Heights Road, Ellenville, NY 12428ActiveMLS ID #20266301, Diane Silverberg, Listing by: Halter Associates Realty. HVCRMLS
- $499,0003 bd2 ba1.7k sqft435 Guilford Road, New Paltz, NY 12561For SaleMLS ID #1067535, Leigh M. Quintana, Listing by: KW Hudson Valley North. OneKey® MLS as distributed by MLS GRID
- $299,0003 bd3 ba988 sqft15 Braziel Heights Road, Kerhonkson, NY 12446ActiveMLS ID #20264438, Francesca Noble, Listing by: Coldwell Banker Village GreenK. HVCRMLS
- $419,9004 bd3 ba1.5k sqft530 Irish Cape Road, Ellenville, NY 12428For SaleMLS ID #1068163, Amanda M Dnistrian, Listing by: ARC Realty 1 in Sales. OneKey® MLS as distributed by MLS GRID
- $499,0003 bd1 ba1.5k sqft67 Dug Road, Accord, NY 12404ActiveMLS ID #20266077, Lindsey Arnold, Listing by: BHHS Nutshell Realty. HVCRMLS
- $575,0002 bd1 ba1.2k sqft345 Dug Road, Accord, NY 12404ActiveMLS ID #20264526, Ron Knowles, Listing by: Century 21 Alliance-NP. HVCRMLS
- $617,0003 bd2 ba2k sqft408 Oregon Trail, Pine Bush, NY 12566For SaleMLS ID #1053706, Kelly L Roebuck, Listing by: Curasi Realty, Inc.. OneKey® MLS as distributed by MLS GRID
- $685,0003 bd2 ba1.8k sqft493 Samsonville Road, Kerhonkson, NY 12446ActiveMLS ID #20265913, Zachary Jarvis, Listing by: BHHS Nutshell Realty. HVCRMLS
- $525,0003 bd1 ba1.6k sqft155 Messenger Road, Grahamsville, NY 12740ActiveMLS ID #20264208, Mary Sheeley, Listing by: Century 21 Stoeckeler R.E.. HVCRMLS
- $599,0003 bd2 ba2k sqft460 Ny-55a, Napanoch, NY 12458ActiveMLS ID #20266299, Sarah Finch, Listing by: The Kinderhook Group, Inc.. HVCRMLS
- $499,0004 bd2 ba2.1k sqft89 Quannacut Road, Pine Bush, NY 12566ActiveMLS ID #20264459, Louis Naccarato, Listing by: Corcoran Country Living. HVCRMLS
- $359,0004 bd2 ba1.5k sqft54 Braziel Heights, Kerhonkson, NY 12446For SaleMLS ID #1059494, Zachary Jarvis, Listing by: BHHS Nutshell Realty. OneKey® MLS as distributed by MLS GRID
