Skip main navigation
Sold for $5,575,000
  • $5,575,000

    25 Stratford Road, Harrison, NY 10528

    7beds
    9,462sqft
    Single Family Residence, Residential
    Built in 1925
    1.54 Acres Lot
    $5,576,200 Zestimate®
    $589/sqft
    $-- Estimated rent

    Home value

    $5,576,200

    $5.07M - $6.13M

    Not available

    Zestimate® history
    Loading
    Loading...

    Owner options

    List your home for rent

    Find your next renter with Zillow Rental Manager. Plus, with online applications, you can quickly screen prospective tenants – for free.

    Learn more
    Refinance and save

    $40,559/mo

    Est. payment

    Refinancing to a lower rate could help reduce your monthly payments and save thousands over the life of the loan.

    See today's rates

    $40,559/mo

    Est. payment

    Explore your selling options

    Work with a Zillow partner agent

    Leverage their expertise and Zillow's premium Showcase listings to get your home seen by more buyers.

    Get started

    List with your own agent

    Get your home in front of millions of buyers by listing it on Zillow.

    Learn how to do it

    Sell it yourself

    Take full control of how buyers see your home on Zillow by listing For Sale by Owner (FSBO).

    List your home

    What's special

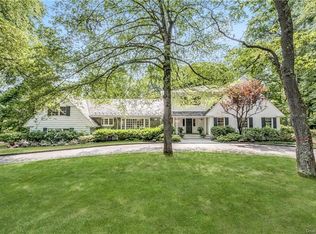
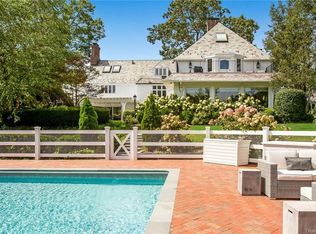
    25 Stratford Road sits on one of Lower Westchester's most coveted blocks. Sterling Ridge offers privacy and permanence. Large estates rarely come to market. Understated casual elegance with expansive indoor and outdoor entertaining spaces define this home. Rich in architectural detail and timeless sophistication, originally built in 1925, the home was expanded in 2009 to meet today's sensibilities. New cedar roof added in 2019. With 7 bedrooms, 8 full baths and over 9400 sq.ft. of living space, this meticulously maintained Colonial home boasts a floor plan reinforcing functionality to meet everyone's changing needs. 1.54 acres offers privacy whether you enjoy lounging by the pool, playing tennis and pickle ball or just enjoying the peaceful landscaped backyard . A gracious foyer welcomes you into the home and opens to an oversized formal living room with a wood burning fireplace that flows seamlessly to a charming den with beautiful wide plank flooring. Adjacent is the media room with walls of striking arched windows, a coffered ceiling complete with a pull down movie screen and glass shelved bar area. Take a break from the movie and access, through the French doors, the patio overlooking the pool and tennis court. A sun drenched executive office and oversized dining room with stunning parquet floors both open to the backyard oasis as well. One of the many highlights is the 2009 new addition which includes a spacious chef's kitchen complete with two islands, marble countertops, top of the line appliances and stunning cabinetry with an open floor plan to the large family room with access to the patio with built-in bbq for easy entertaining. Upstairs, the primary suite includes a large bedroom, sitting room with gas fireplace, his and hers bathrooms and closets galore. Additionally there are 4 bedrooms with en suite baths, two additional bedrooms and bath and a gym area offering lots of optionality. Whether you need an in-law suite, guest room, additional office or an upstairs playroom, there is a very large bedroom conveniently set apart from the other bedrooms. This property is a rare blend of timeless design, modern amenities and an extraordinary setting, conveniently located to both Rye and Harrison town centers, easy access to all highways and airports and only a 37 train ride to NYC !

    Zillow last checked:

    Listing updated:

    Listed by:

    Ellen P. Stern 914-584-9854,

    Julia B Fee Sothebys Int. Rlty 914-967-4600

    Bought with:

    Stacey H. Rechler, 40OE1106199

    Douglas Elliman Real Estate

    Source: OneKey® MLS as distributed by MLS GRID,MLS#: 968931MLS Logo

    Facts & features

    Interior

    Bedrooms & bathrooms
    • Bedrooms: 7
    • Bathrooms: 9
    • Full bathrooms: 8
    • 1/2 bathrooms: 1
    Heating
    • Baseboard, Hot Water, Hydro Air, Natural Gas
    Cooling
    • Central Air
    Appliances
    • Included: Stainless Steel Appliance(s)
    Features
    • First Floor Full Bath, Beamed Ceilings, Built-in Features, Chefs Kitchen, Eat-in Kitchen, Entrance Foyer, Formal Dining, His and Hers Closets, Kitchen Island, Marble Counters, Open Kitchen, Original Details, Sauna, Sound System, Walk-In Closet(s), Wet Bar
    • Flooring: Hardwood
    • Basement: Storage Space,Unfinished
    • Attic: See Remarks
    • Number of fireplaces: 3
    Interior area
    • Total structure area: 9,462
    • Total interior livable area: 9,462 sqft

    Property

    Parking
    • Total spaces: 3
    • Parking features: Driveway
    • Garage spaces: 3
    • Has uncovered spaces: Yes
    Features
    • Levels: Two
    • Patio & porch: Patio
    • Exterior features: Tennis Court(s)
    • Has private pool: Yes
    • Pool features: Electric Heat, Fenced, In Ground
    • Has spa: Yes
    Lot
    • Size: 1.54 Acres
    Details
    • Parcel number: 2801000518000000000023
    • Special conditions: None

    Construction

    Type & style
    • Home type: SingleFamily
    • Architectural style: Colonial
    • Property subtype: Single Family Residence, Residential
    Materials
    • Advanced Framing Technique, Shingle Siding
    Condition
    • Actual
    • Year built: 1925

    Utilities & green energy

    • Sewer: Public Sewer
    • Water: Public
    • Utilities for property: Electricity Connected, Natural Gas Connected, Sewer Connected, Water Connected

    Community & HOA

    Community
    • Security: Security System
    HOA
    • Has HOA: No
    Location
    • Region: Harrison

    Financial & listing details

    • Price per square foot: $589/sqft
    • Tax assessed value: $47,100
    • Annual tax amount: $84,622
    • Date on market: 3/12/2026
    • Cumulative days on market: 12 days
    • Listing agreement: Exclusive Right To Sell
    • Electric utility on property: Yes

    Price history

    DateEventPrice
    9/23/2026Sold$5,575,000$589/sqft
    Source: OneKey® MLS as distributed by MLS GRID #968931 Report a problem
    3/24/2026Pending sale$5,575,000$589/sqft
    Source: OneKey® MLS as distributed by MLS GRID #968931 Report a problem
    3/12/2026Listed for sale$5,575,000+137.2%$589/sqft
    Source: OneKey® MLS as distributed by MLS GRID #968931 Report a problem
    11/1/1991Sold$2,350,000$248/sqft
    Source: Agent Provided Report a problem

    Public tax history

    YearProperty taxesTax assessment
    2025-- $47,100
    2024-- $47,100
    2023-- $47,100
    2022-- $47,100
    2021-- $47,100
    2020-- $47,100
    2019-- $47,100
    2018-- $47,100 -22%
    2017-- $60,400
    2016-- $60,400
    2015-- $60,400
    2014-- $60,400
    2013-- $60,400
    2012-- $60,400
    2011-- $60,400
    2010-- $60,400
    2009-- $60,400
    2008-- $60,400
    2007-- $60,400 +9.5%
    2005-- $55,150
    2004-- $55,150
    2003-- $55,150
    2002-- $55,150
    2001-- $55,150
    2000-- $55,150
    1999-- $55,150
    Find assessor info on the county website

    Neighborhood: 10528

    Nearby schools

    GreatSchools rating
    Schools provided by the listing agent
    • Elementary: Harrison Avenue Elementary School - Harrison
    • Middle: Louis M Klein Middle School
    • High: Harrison High School

    Source: OneKey® MLS as distributed by MLS GRID. This data may not be complete. We recommend contacting the local school district to confirm school assignments for this home.

    Get a cash offer in 3 minutes
    Find out how much your home could sell for in as little as 3 minutes with a no-obligation cash offer.
    Estimated market value
    $5,576,200
    Get a cash offer in 3 minutes
    Find out how much your home could sell for in as little as 3 minutes with a no-obligation cash offer.
    Estimated market value
    $5,576,200