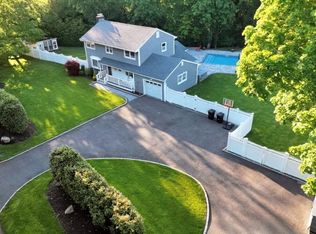
Charming Victorian situated on beautiful 1+ acre of parklike grounds. Spacious covered front porch with swing. This home contains 3 bedrooms with a Master bedroom that has his/her walk-in closets, 1.5 baths, living room, dining room, and family room with wood burning stove. Kitchen has SS appliances, granite countertops and island for additional storage. Beautifully re-finished hardwood floors on the main floor. Brand new propane heating system with 500 gallon buried tank, each bedroom has its own heating thermostat. CAC, in ground sprinklers with 6 zones and wifi, 150 amp electric, water filtration system and unfinished basement. Detached 2 car garage with very large driveway, room for all your toys. Beautiful inground pool with protective fence, expansive outdoor patio and deck for entertaining with 25x25 basketball court. Fully fenced backyard with PVC fence encapsulating your beautiful backyard oasis. Please call agent directly at 516-650-5935 for all showings.
For sale
$979,999
25 Sunny Road, Saint James, NY 11780
3beds
2,433sqft
Single Family Residence, Residential
Built in 1925
1 Acres Lot
$-- Zestimate®
$403/sqft
$-- HOA
What's special
- 13 hours |
- 567 |
- 17 |
Zillow last checked:
Listing updated:
Listing by:
Coldwell Banker American Homes 631-929-8400,
Jennifer Epstein 631-929-8400
Source: OneKey® MLS as distributed by MLS GRID,MLS#: 1006011
Tour with a local agent
Facts & features
Interior
Bedrooms & bathrooms
- Bedrooms: 3
- Bathrooms: 2
- Full bathrooms: 1
- 1/2 bathrooms: 1
Heating
- Propane
Cooling
- Central Air
Appliances
- Included: Dishwasher, Dryer, Gas Cooktop, Gas Oven, Microwave, Refrigerator, Stainless Steel Appliance(s), Washer, Gas Water Heater
- Laundry: Washer/Dryer Hookup
Features
- Ceiling Fan(s), Crown Molding, Formal Dining, Granite Counters, His and Hers Closets, Kitchen Island, Walk-In Closet(s)
- Basement: Full
- Attic: Full
- Has fireplace: Yes
- Fireplace features: Wood Burning
Interior area
- Total structure area: 2,433
- Total interior livable area: 2,433 sqft
Property
Parking
- Total spaces: 2
- Parking features: Detached, Driveway, Garage, Garage Door Opener, Private
- Garage spaces: 2
- Has uncovered spaces: Yes
Features
- Has private pool: Yes
Lot
- Size: 1 Acres
Details
- Parcel number: 0800086000300001000
- Special conditions: None
Construction
Type & style
- Home type: SingleFamily
- Architectural style: Victorian
- Property subtype: Single Family Residence, Residential
Materials
- Vinyl Siding
Condition
- Year built: 1925
Utilities & green energy
- Sewer: Septic Tank
- Water: Public
- Utilities for property: Cable Available, Electricity Available, Propane
Community & HOA
HOA
- Has HOA: No
Location
- Region: Saint James
Financial & listing details
- Price per square foot: $403/sqft
- Tax assessed value: $768,750
- Annual tax amount: $16,606
- Date on market: 5/30/2026
- Listing agreement: Exclusive Right To Sell
- Electric utility on property: Yes
Estimated market value
Not available
Estimated sales range
Not available
Not available
Price history
| Date | Event | Price |
|---|---|---|
| 9/29/2016 | Sold | $520,000$214/sqft |
Source: Public Record Report a problem | ||
| 7/21/2016 | Sold | $520,000-1%$214/sqft |
Source:  OneKey® MLS as distributed by MLS GRID #L2831922 Report a problem OneKey® MLS as distributed by MLS GRID #L2831922 Report a problem | ||
| 5/9/2016 | Pending sale | $525,000$216/sqft |
Source: Daniel Gale Sotheby's International Realty #2831922 Report a problem | ||
| 3/1/2016 | Listed for sale | $525,000$216/sqft |
Source: Daniel Gale Agency Inc #2831922 Report a problem | ||
| 11/12/2015 | Listing removed | $525,000$216/sqft |
Source: Coach Realtors #2761821 Report a problem | ||
| 9/12/2015 | Price change | $525,000-1.9%$216/sqft |
Source: Coach Realtors #2761821 Report a problem | ||
| 6/29/2015 | Price change | $535,000-2.7%$220/sqft |
Source: Coach Realtors #2761821 Report a problem | ||
| 6/4/2015 | Price change | $550,000-3.5%$226/sqft |
Source: Coach Realtors #2761821 Report a problem | ||
| 5/11/2015 | Listed for sale | $570,000+4.6%$234/sqft |
Source: Coach Realtors #2761821 Report a problem | ||
| 11/20/2003 | Sold | $545,000$224/sqft |
Source: Public Record Report a problem | ||
Public tax history
| Year | Property taxes | Tax assessment |
|---|---|---|
| 2025 | -- | $6,150 |
| 2024 | -- | $6,150 |
| 2023 | -- | $6,150 |
| 2022 | -- | $6,150 |
| 2021 | -- | $6,150 |
| 2020 | -- | $6,150 |
| 2019 | -- | $6,150 |
| 2018 | -- | $6,150 |
| 2017 | $12,869 | $6,150 |
| 2016 | -- | $6,150 |
| 2015 | -- | $6,150 |
| 2014 | -- | $6,150 |
| 2013 | -- | $6,150 -16.7% |
| 2012 | -- | $7,386 |
| 2011 | -- | $7,386 |
| 2010 | -- | $7,386 |
| 2009 | -- | $7,386 -4.9% |
| 2008 | -- | $7,765 +8.8% |
| 2007 | $12,596 +20.7% | $7,140 |
| 2005 | $10,434 +19.3% | $7,140 +10.2% |
| 2004 | $8,747 +8% | $6,480 |
| 2003 | $8,101 +8% | $6,480 |
| 2002 | $7,500 | $6,480 |
| 2001 | -- | $6,480 |
| 2000 | $7,127 | $6,480 |
Find assessor info on the county website
Monthly payment
Estimated monthly payment$1,822
All calculations are estimates and provided by Zillow, Inc. for informational purposes only. Actual amounts may vary.
HOA fees may include property taxes on listings classified as Co-Ops. Contact the listing agent and/or owner for fee details.
Mortgage interest rates are dependent on a number of factors, including credit score, down payment, and repayment length. Interest rate data provided by Zillow Group Marketplace, Inc. as of 1/1/1970 from various mortgage lenders with which we have lead or other similar arrangements; the Estimated Payment is an average of those rates.
See how much you could borrow to make a competitive offer.
Climate risks
Neighborhood: 11780
Nearby schools
GreatSchools rating
- 8/10Mills Pond Elementary SchoolGrades: K-5Distance: 0.8 mi
- 6/10Great Hollow Middle SchoolGrades: 6-8Distance: 1.8 mi
- 9/10Smithtown High School EastGrades: 9-12Distance: 0.8 mi
Schools provided by the listing agent
- Elementary: Mills Pond Elementary School
- Middle: Great Hollow Middle School
- High: Smithtown High School-East
Source: OneKey® MLS as distributed by MLS GRID. This data may not be complete. We recommend contacting the local school district to confirm school assignments for this home.
A local agent can set up tours, give advice and negotiate with sellers.

- New York
- Suffolk County
- Saint James
- 11780
- 25 Sunny Road
Nearby cities
Nearby zip codes
Other Saint James Topics
