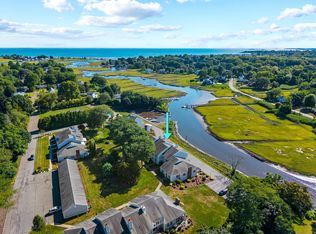
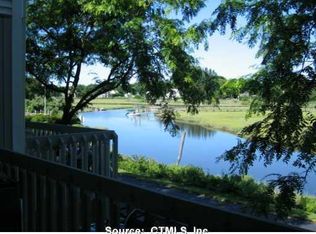
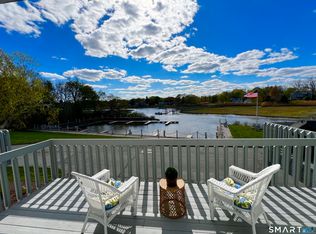
Looking for a home that feels like vacation every day? Carefree coastal living can be yours at this stylish townhouse at the Oyster River Landing condos. With just 20 homes, residents enjoy beautiful grounds, sunsets, and a pool overlooking the private boat basin on the Oyster River. This leads out to Long Island Sound and is excellent for fishing, kayaking, and paddle boarding. As you enter the home, your eyes are drawn to the large sliders that open to a serene private patio and gardens. This townhouse has been extensively updated throughout. (list provided) The new teak wood floors add a nautical flair. The morning sun shines in the kitchen, with stainless-steel appliances, teak floor and a breakfast bar. The primary bedroom has an ensuite bath that has been extensively updated. Two closets have been fitted with custom closet systems. A second bedroom also has an ensuite bathroom, with tub, and two custom closet systems. The laundry is conveniently located between the two bedrooms. There is an unfinished lower level that provides an opportunity to expand about 700 sq ft of living space. The owners have a professional design available. The location of this condo is ideal, with just a walk or short ride to the town beach, Main St shops, restaurants, the town green activities, and the popular Katharine Hepburn theatre. The Saybrook Point resort and Fenwick golf course are also nearby. Come see why Oyster River Landing is called "Old Saybrook's best kept secret"!
Under contract
$660,000
25 Sunset Road #3, Old Saybrook, CT 06475
2beds
1,565sqft
Condominium, Townhouse
Built in 1984
-- sqft lot
$660,400 Zestimate®
$422/sqft
$600/mo HOA
What's special
- 64 days |
- 54 |
- 1 |
Zillow last checked:
Listing updated:
Listed by:
Rose McWaid (860)573-0667,
William Raveis Real Estate 860-388-3936
Source: Smart MLS,MLS#: 24182248
Facts & features
Interior
Bedrooms & bathrooms
- Bedrooms: 2
- Bathrooms: 3
- Full bathrooms: 2
- 1/2 bathrooms: 1
Primary bedroom
- Features: Ceiling Fan(s), Full Bath, Wall/Wall Carpet
- Level: Upper
Bedroom
- Features: Full Bath, Wall/Wall Carpet
- Level: Upper
Dining room
- Features: Hardwood Floor
- Level: Main
Living room
- Features: Fireplace, L-Shaped, Patio/Terrace, Sliders, Hardwood Floor
- Level: Main
Heating
- Forced Air, Electric
Cooling
- Ceiling Fan(s), Central Air
Appliances
- Included: Oven/Range, Microwave, Refrigerator, Dishwasher, Electric Water Heater, Water Heater
- Laundry: Upper Level
Features
- Wired for Data, Smart Thermostat
- Windows: Thermopane Windows
- Basement: Full,Unfinished,Interior Entry,Concrete
- Attic: Access Via Hatch
- Number of fireplaces: 1
Interior area
- Total structure area: 1,565
- Total interior livable area: 1,565 sqft
- Finished area above ground: 1,565
- Finished area below ground: 0
Property
Parking
- Total spaces: 2
- Parking features: Detached, Paved
- Garage spaces: 1
Features
- Stories: 2
- Exterior features: Sidewalk, Awning(s), Garden, Underground Sprinkler
- Has private pool: Yes
- Pool features: Gunite, In Ground
- Has view: Yes
- View description: Water
- Has water view: Yes
- Water view: Water
- Waterfront features: Access
Lot
- Features: Cul-De-Sac
Details
- Additional structures: Pool House
- Parcel number: 1026498
- Zoning: res
Construction
Type & style
- Home type: Condo
- Architectural style: Townhouse
- Property subtype: Condominium, Townhouse
Materials
- Vinyl Siding
Condition
- New construction: No
- Year built: 1984
Utilities & green energy
- Sewer: Shared Septic
- Water: Public
- Utilities for property: Underground Utilities
Green energy
- Energy efficient items: Windows
Community & HOA
Community
- Features: Golf, Library, Medical Facilities, Paddle Tennis, Park, Shopping/Mall, Tennis Court(s)
HOA
- Has HOA: Yes
- Amenities included: Gardening Area, Guest Parking, Pool, Management
- Services included: Maintenance Grounds, Trash, Snow Removal, Pool Service, Insurance, Flood Insurance
- HOA fee: $600 monthly
Location
- Region: Old Saybrook
Financial & listing details
- Price per square foot: $422/sqft
- Tax assessed value: $339,100
- Annual tax amount: $5,256
- Date on market: 6/12/2026
Estimated market value
Zestimate®
$660,400
Estimated sales range
$627,000 - $693,000
Rent Zestimate®
$3,347/mo
Price history
| Date | Event | Price |
|---|---|---|
| 6/24/2026 | Pending sale | $660,000$422/sqft |
Source: | ||
| 6/18/2026 | Listed for sale | $660,000+100%$422/sqft |
Source: | ||
| 8/4/2020 | Sold | $330,000-1.5%$211/sqft |
Source: | ||
| 5/6/2020 | Pending sale | $335,000$214/sqft |
Source: Coldwell Banker Realty - Essex Office #170267485 Report a problem | ||
| 3/25/2020 | Price change | $335,000-1.2%$214/sqft |
Source: Coldwell Banker Realty - Essex Office #170267485 Report a problem | ||
| 1/31/2020 | Listed for sale | $338,900$217/sqft |
Source: Coldwell Banker Residential Br #170267485 Report a problem | ||
| 12/15/2019 | Listing removed | $338,900$217/sqft |
Source: REMAX Valley Shore Genovali RE #170194954 Report a problem | ||
| 12/6/2019 | Price change | $338,900-1.2%$217/sqft |
Source: REMAX Valley Shore Genovali RE #170194954 Report a problem | ||
| 9/11/2019 | Price change | $342,900-1.7%$219/sqft |
Source: REMAX Valley Shore Genovali RE #170194954 Report a problem | ||
| 7/10/2019 | Price change | $349,000-2.8%$223/sqft |
Source: REMAX Valley Shore Genovali RE #170194954 Report a problem | ||
| 5/14/2019 | Listed for sale | $359,000+2.9%$229/sqft |
Source: REMAX Valley Shore Genovali RE #170194954 Report a problem | ||
| 10/7/2015 | Sold | $349,000-2.8%$223/sqft |
Source: | ||
| 9/3/2015 | Listed for sale | $359,000+35.5%$229/sqft |
Source: William Raveis Real Estate #N10076827 Report a problem | ||
| 7/1/2004 | Sold | $265,000+6%$169/sqft |
Source: Public Record Report a problem | ||
| 9/20/2002 | Sold | $250,000$160/sqft |
Source: | ||
Public tax history
| Year | Property taxes | Tax assessment |
|---|---|---|
| 2025 | $5,256 +2% | $339,100 |
| 2024 | $5,154 +1.3% | $339,100 +36.2% |
| 2023 | $5,090 +1.8% | $248,900 |
| 2022 | $4,998 +0.2% | $248,900 |
| 2021 | $4,990 | $248,900 |
| 2020 | $4,990 +1.5% | $248,900 |
| 2019 | $4,916 +17.8% | $248,900 +16.9% |
| 2018 | $4,173 -0.3% | $212,900 |
| 2017 | $4,186 +2.1% | $212,900 |
| 2016 | $4,100 +2.4% | $212,900 |
| 2015 | $4,005 +1.7% | $212,900 |
| 2014 | $3,939 +16.8% | $212,900 -4% |
| 2013 | $3,371 +3.9% | $221,800 |
| 2012 | $3,243 +4% | $221,800 |
| 2011 | $3,119 +4.6% | $221,800 |
| 2009 | $2,981 -17.2% | $221,800 -2.4% |
| 2007 | $3,599 | $227,200 |
Find assessor info on the county website
Monthly payment
Est. payment
Payment breakdown
Explore the cost of this home by adjusting the details. Changes won't be saved.Climate risks
Neighborhood: 06475
Nearby schools
GreatSchools rating
- 6/10Kathleen E. Goodwin SchoolGrades: PK-4Distance: 0.5 mi
- 8/10Old Saybrook Middle SchoolGrades: 5-8Distance: 1.1 mi
- 8/10Old Saybrook Senior High SchoolGrades: 9-12Distance: 0.3 mi
Schools provided by the listing agent
- Elementary: Kathleen E. Goodwin
- High: Old Saybrook
Source: Smart MLS. This data may not be complete. We recommend contacting the local school district to confirm school assignments for this home.
- $825,0002 bd4 ba2k sqft25 Sunset Rd UNIT 12, Old Saybrook, CT 06475Sold
Save 
- $468,6002 bd2 ba1.5k sqft25 Sunset Rd #13C, Old Saybrook, CT 06475Off Market
Save 
- $750,0002 bd3 ba2k sqft25 Sunset Rd UNIT 7, Old Saybrook, CT 06475Sold
Save 
- $677,0002 bd2 ba2.2k sqft25 Sunset Rd UNIT 1, Old Saybrook, CT 06475Sold
Save 
- $559,3003 bd2 ba1.2k sqft12 Old Post Rd, Old Saybrook, CT 06475Off Market
Save - $953,2002 bd4 ba3.3k sqft21 Great Hammock Rd, Old Saybrook, CT 06475Off Market
Save - $693,2003 bd2 ba2.1k sqft15 Great Hammock Rd, Old Saybrook, CT 06475Off Market
Save - $609,5003 bd2 ba2.1k sqft19 Sunset Rd, Old Saybrook, CT 06475Off Market
Save
A local agent can set up tours, give advice and negotiate with sellers.