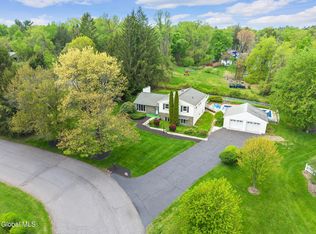
SPACIOUS AND BEAUTIFULLY MAINTAINED SPLIT-LEVEL IN THE DESIRABLE GUILDERLAND SCHOOL DISTRICT! Situated on a beautiful .46-acre lot, this impressive 2,468-square-foot home offers an abundance of space, comfort, and versatility with 4 bedrooms and 3 full baths.
The inviting interior features beautiful hardwood floors, Anderson replacement windows throughout, and a well-appointed eat-in kitchen with stainless steel appliances. The spacious living areas provide plenty of room for both everyday living and entertaining, while the finished basement offers additional flexible living space for a family room, recreation area, home office, or guest space.
One of the home's most appealing features is the wonderful three-season room overlooking the private backyard -- the perfect spot to relax, enjoy your morning coffee, or entertain family and friends while taking in the peaceful outdoor setting.
With its generous living space, updated baths, hardwood floors, replacement windows, finished basement, and beautiful private lot, this home offers the ideal combination of comfort, functionality, and location.
A wonderful opportunity to own a spacious home in the highly sought-after Guilderland School District. Don't miss it -- schedule your showing today!
Contingent - continue to show
$499,900
25 Tice Road, Albany, NY 12203
4beds
2,468sqft
Single Family Residence, Residential
Built in 1973
0.46 Acres Lot
$491,700 Zestimate®
$203/sqft
$-- HOA
What's special
Private backyardBeautiful private lotAnderson replacement windows throughoutUpdated bathsBeautiful hardwood floors
- 42 days
- 1,860
- 90
Likely to sell faster than
Zillow last checked:
Listing updated:
Listed by:
Howard Hanna Capital Inc 518-489-1000,
Brian D Walters 518-526-1800
Source: Global MLS,MLS#: 202624873
Facts & features
Interior
Bedrooms & bathrooms
- Bedrooms: 4
- Bathrooms: 3
- Full bathrooms: 3
Bedroom
- Level: Third
Bedroom
- Level: Third
Bedroom
- Level: Third
Other
- Level: First
Dining room
- Level: Second
Family room
- Level: First
Game room
- Level: Basement
Kitchen
- Level: Second
Living room
- Level: Second
Heating
- Forced Air, Natural Gas
Cooling
- Central Air
Appliances
- Included: Dishwasher, Double Oven, Refrigerator, Washer/Dryer
- Laundry: Laundry Room
Features
- High Speed Internet, Ceiling Fan(s), Central Vacuum, Ceramic Tile Bath, Eat-in Kitchen, Built-in Features
- Flooring: Wood, Ceramic Tile
- Doors: French Doors
- Windows: Curtain Rods
- Basement: Finished
- Number of fireplaces: 1
- Fireplace features: Family Room, Gas
Interior area
- Total structure area: 2,468
- Total interior livable area: 2,468 sqft
- Finished area above ground: 2,468
- Finished area below ground: 500
Video & virtual tour
Property
Parking
- Total spaces: 6
- Parking features: Attached, Garage Door Opener
- Attached garage spaces: 2
Features
- Levels: Multi/Split
- Patio & porch: Rear Porch, Front Porch
- Exterior features: Lighting
- Fencing: Back Yard
Lot
- Size: 0.46 Acres
- Features: Sloped, Wooded
Details
- Parcel number: 013089 52.18231
- Zoning description: Single Residence
- Special conditions: Standard
Construction
Type & style
- Home type: SingleFamily
- Property subtype: Single Family Residence, Residential
Materials
- Brick, Stone
- Foundation: Block
- Roof: Asphalt
Condition
- New construction: No
- Year built: 1973
Utilities & green energy
- Sewer: Public Sewer
- Water: Public
- Utilities for property: Cable Available
Community & HOA
HOA
- Has HOA: No
Location
- Region: Albany
Financial & listing details
- Price per square foot: $203/sqft
- Tax assessed value: $417,333
- Annual tax amount: $9,011
- Date on market: 8/27/2026
Estimated market value
$491,700
$467,000 - $516,000
$3,119/mo
Price history
| Date | Event | Price |
|---|---|---|
| 9/25/2026 | Pending sale | $499,900$203/sqft |
Source:  Global MLS #202624873 Report a problem Global MLS #202624873 Report a problem | ||
| 8/27/2026 | Listed for sale | $499,900+69.5%$203/sqft |
Source: Global MLS #202624873 Report a problem | ||
| 9/16/2004 | Sold | $295,000$120/sqft |
Source: Global MLS #24111463 Report a problem | ||
Public tax history
| Year | Property taxes | Tax assessment |
|---|---|---|
| 2025 | -- | $313,000 |
| 2024 | -- | $313,000 |
| 2023 | -- | $313,000 |
| 2022 | -- | $313,000 |
| 2021 | -- | $313,000 |
| 2020 | -- | $313,000 |
| 2019 | -- | $313,000 +11.8% |
| 2018 | -- | $280,000 |
| 2017 | -- | $280,000 |
| 2016 | -- | $280,000 |
| 2015 | -- | $280,000 |
| 2014 | -- | $280,000 |
| 2013 | -- | $280,000 |
| 2012 | -- | $280,000 |
| 2011 | -- | $280,000 -11.4% |
| 2010 | -- | $316,000 +7.1% |
| 2009 | -- | $295,000 |
| 2008 | -- | $295,000 |
| 2007 | -- | $295,000 |
| 2006 | -- | $295,000 |
| 2005 | -- | $295,000 +89.1% |
| 2004 | -- | $156,000 |
| 2003 | -- | $156,000 |
| 2002 | -- | $156,000 |
| 2001 | -- | $156,000 |
| 2000 | -- | $156,000 |
Find assessor info on the county website
Monthly payment
Climate risks
Neighborhood: Westmere
Nearby schools
Schools provided by the listing agent
- High: Guilderland
Source: Global MLS. This data may not be complete. We recommend contacting the local school district to confirm school assignments for this home.
Similar homes
- $479,9004 bd3 ba2.3k sqft5 Highland Court, Albany, NY 12203Active
 MLS ID #202625673, Kevin Clancy, Listing by: Clancy Real Estate. Global MLS
 - $450,0003 bd2 ba1.9k sqft312 Ridgewood Circle, Albany, NY 12203Active
 MLS ID #202625913, Karen Cahill, Listing by: Howard Hanna Capital Inc. Global MLS
 - $499,9005 bd3 ba1.8k sqft23 Fernwood Drive, Loudonville, NY 12211Active
 MLS ID #202617181, Jenn L Baniak-Hollands, Listing by: KW Platform. Global MLS
 - $495,0004 bd3 ba2.1k sqft408 New Karner Road, Albany, NY 12205Active
 MLS ID #202626408, Steven Wacksman, Listing by: Venture Fox Realty Group LLC. Global MLS
