Welcome to this spacious and beautifully maintained detached home in Brampton's highly sought-after Credit Valley community, offering approximately 2,900 sq. ft. of above-grade living space plus a LEGAL BASEMENT APARTMENT. Freshly painted and featuring hardwood flooring throughout, this impressive home boasts 5 spacious bedrooms and 6 bathrooms, making it ideal for large or multigenerational families. The functional main level showcases an open-concept living and dining area, a private library with French doors, and a bright family room with a cozy gas fireplace. The modern kitchen is equipped with a centre island, granite countertops, and overlooks the breakfast area with a walkout to the patio, perfect for indoor-outdoor living. Upstairs, the generous primary suite features his-and-hers closets and a luxurious 6-piece ensuite, while the additional four bedrooms offer convenient ensuite or semi-ensuite access. A large second-floor balcony provides the perfect space to relax and enjoy outdoor living. The legal basement apartment features a separate entrance, a kitchen with stainless steel appliances, a recreation area, two bedrooms, one bathroom and laminate flooring. A separate owner-occupied area is also located in the basement and features one bedroom, one bathroom and laminate flooring. Situated on a premium lot with no sidewalk, this exceptional home combines space, comfort, functionality, and the added benefit of a legal basement apartment for extended family or rental income potential.
For sale
C$1,389,000
25 Walbrook Rd, Brampton, ON L6X 3E3
8beds
6baths
Single Family Residence
Built in ----
4,005 Square Feet Lot
$-- Zestimate®
C$--/sqft
C$-- HOA
What's special
Hardwood flooring throughoutGranite countertops
- 2 hours |
- 4 |
- 1 |
Zillow last checked:
Listing updated:
Listed by:
RE/MAX OPTIMUM REALTY
Source: TRREB,MLS®#: W13617326 Originating MLS®#: Toronto Regional Real Estate Board
Originating MLS®#: Toronto Regional Real Estate BoardFacts & features
Interior
Bedrooms & bathrooms
- Bedrooms: 8
- Bathrooms: 6
Primary bedroom
- Level: Second
- Dimensions: 5.73 x 3.65
Bedroom
- Level: Basement
- Dimensions: 3.9 x 3.29
Bedroom
- Level: Basement
- Dimensions: 3.04 x 2.74
Bedroom 2
- Level: Basement
- Dimensions: 3.96 x 3.26
Bedroom 2
- Level: Second
- Dimensions: 3.47 x 3.9
Bedroom 3
- Level: Second
- Dimensions: 3.35 x 3.77
Bedroom 4
- Level: Second
- Dimensions: 3.16 x 4.38
Bedroom 5
- Level: Second
- Dimensions: 3.35 x 3.65
Breakfast
- Level: Main
- Dimensions: 2.74 x 4.57
Dining room
- Level: Main
- Dimensions: 3.35 x 6.4
Family room
- Level: Main
- Dimensions: 3.65 x 4.57
Kitchen
- Level: Basement
- Dimensions: 1.82 x 2.43
Kitchen
- Level: Main
- Dimensions: 2.62 x 4.57
Library
- Level: Main
- Dimensions: 3.41 x 3.23
Living room
- Level: Main
- Dimensions: 3.35 x 6.4
Recreation
- Level: Basement
- Dimensions: 5.36 x 3.65
Recreation
- Level: Basement
- Dimensions: 5.36 x 3.65
Recreation
- Level: Basement
- Dimensions: 3.35 x 5.48
Recreation
- Level: Basement
Heating
- Forced Air, Gas
Cooling
- Central Air
Features
- Other
- Basement: Finished,Separate Entrance,Apartment
- Has fireplace: Yes
- Fireplace features: Natural Gas
Interior area
- Living area range: 2500-3000 null
Property
Parking
- Total spaces: 6
- Parking features: Private Double
- Has garage: Yes
Features
- Stories: 2
- Pool features: None
Lot
- Size: 4,005 Square Feet
Details
- Parcel number: 140933663
Construction
Type & style
- Home type: SingleFamily
- Property subtype: Single Family Residence
Materials
- Brick
- Foundation: Concrete
- Roof: Shingle
Utilities & green energy
- Sewer: Sewer
Community & HOA
Location
- Region: Brampton
Financial & listing details
- Annual tax amount: C$8,788
- Date on market: 7/29/2026
RE/MAX OPTIMUM REALTY
RE/MAX OPTIMUM REALTY
By pressing Contact Agent, you agree that the real estate professional identified above may call/text you about your search, which may involve use of automated means and pre-recorded/artificial voices. You don't need to consent as a condition of buying any property, goods, or services. Message/data rates may apply. You also agree to our Terms of Use. Zillow does not endorse any real estate professionals. We may share information about your recent and future site activity with your agent to help them understand what you're looking for in a home.
Price history
Price history is unavailable.
Public tax history
Tax history is unavailable.
Climate risks
Neighborhood: Credit Valley
Nearby schools
GreatSchools rating
No schools nearby
We couldn't find any schools near this home.
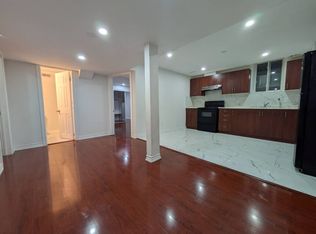
- C$--2 bd1 ba1k sqft18 Dillon Dr #BASEMENT, Brampton, ON L6X3B6Off Market
- C$--2 bd1 ba1k sqft18 Dillon Dr, Brampton, ON L6X3B6Off Market
- C$--2 bd1 ba900 sqft14 Dillon Dr #2, Brampton, ON L6X3B6Off Market
- C$4,3005 bd4 ba-- sqft9488 Creditview Rd, Brampton, ON L6X3C4For Rent

- C$899,9004 bd3 ba-- sqft10 Dillon Dr, Brampton, ON L6X3B6For Sale
- C$1,494,5006 bd6 ba-- sqft5 Dillon Dr, Brampton, ON L6X3B6For Sale
- C$1,549,9005 bd4 ba-- sqft12 Orangeblossom Trl, Brampton, ON L6X3B4For Sale
- C$899,7004 bd3 ba-- sqft32 Orangeblossom Trl, Brampton, ON L6X3B4For Sale
Similar homes
- C$1,479,0006 bd5 ba-- sqft5 Blue Silo Way, Brampton, ON L6X 5P5For Sale
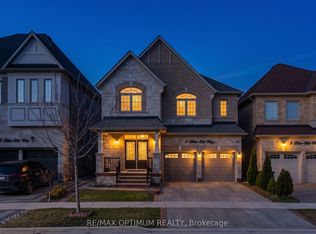 MLS ID #W13617940, RE/MAX OPTIMUM REALTY. TRREB
 - C$1,399,0007 bd6 ba-- sqft10 Kenora St, Brampton, ON L6X 5N8For Sale
 MLS ID #W13551138, HOMELIFE/MIRACLE REALTY LTD. TRREB
 - C$1,689,0007 bd5 ba-- sqft48 Hanbury Cres, Brampton, ON L6X 5N7For Sale
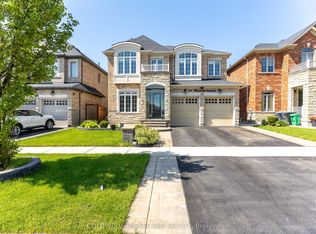 MLS ID #W13609212, COLDWELL BANKER SUN REALTY. TRREB
 - C$1,199,0007 bd5 ba-- sqft8 Saint Mark Pl, Brampton, ON L6X 3W5For Sale
 MLS ID #W13604614, iCloud Realty Ltd.. TRREB
 - C$1,494,5006 bd6 ba-- sqft5 Dillon Dr, Brampton, ON L6X 3B6For SaleMLS ID #W13415850, UPSTATE REALTY INC.. TRREB
- C$1,399,9997 bd6 ba-- sqft60 Major William Sharpe Dr, Brampton, ON L6X 3J1For SaleMLS ID #W13494802, INTERNATIONAL REALTY FIRM, INC.. TRREB
- C$999,9997 bd6 ba-- sqft90 Burgby Ave, Brampton, ON L6X 3A4For SaleMLS ID #W13617242, HOMELIFE MAPLE LEAF REALTY LTD.. TRREB
- C$1,379,0006 bd5 ba-- sqft2 Beachville Cir, Brampton, ON L6X 0V4For SaleMLS ID #W13571244, UPSTATE REALTY INC.. TRREB
- C$1,399,9995 bd4 ba-- sqft322 Valleyway Dr, Brampton, ON L6X 3C3For SaleMLS ID #W12840908, SHAHID KHAWAJA REAL ESTATE INC.. TRREB
- C$1,199,9008 bd4 ba-- sqft22 Red Ash Ct, Brampton, ON L6X 3B8For SaleMLS ID #W13560806, RE/MAX REAL ESTATE CENTRE INC.. TRREB
- C$1,449,0007 bd6 ba-- sqft85 Ebury Dr, Brampton, ON L6X 5M7For SaleMLS ID #W13559088, ROYAL LEPAGE FLOWER CITY REALTY. TRREB
- C$1,339,0007 bd6 ba-- sqft8 Lyle Way, Brampton, ON L6X 5P8For SaleMLS ID #W13566708, RE/MAX OPTIMUM REALTY. TRREB
- C$1,549,9005 bd4 ba-- sqft12 Orangeblossom Trl, Brampton, ON L6X 3B4For SaleMLS ID #W13506162, SHAHID KHAWAJA REAL ESTATE INC.. TRREB
- C$1,649,0006 bd5 ba-- sqft37 Island Grv, Brampton, ON L6X 0Y1For SaleMLS ID #W13603808, RE/MAX OPTIMUM REALTY. TRREB
- C$1,460,0008 bd5 ba-- sqft46 Eastman Dr, Brampton, ON L6X 5S5For SaleMLS ID #W13496528, RE/MAX OPTIMUM REALTY. TRREB
- C$1,399,9006 bd5 ba-- sqft15 Junetown Cir, Brampton, ON L6X 0X7For SaleMLS ID #W13490926, RE/MAX GOLD REALTY INC.. TRREB
- C$1,599,9007 bd5 ba-- sqft3 Lisson Cres, Brampton, ON L6X 5H8For SaleMLS ID #W13581496, CENTURY 21 GREEN REALTY INC.. TRREB
- C$1,050,0005 bd5 ba-- sqft3 Chudleigh Ave, Brampton, ON L6X 0N1For SaleMLS ID #W13600018, RE/MAX REAL ESTATE CENTRE INC.. TRREB
- C$999,9996 bd4 ba-- sqft46 Pertosa Dr, Brampton, ON L6X 4W8For SaleMLS ID #W13616114, ROYAL LEPAGE FLOWER CITY REALTY. TRREB
- C$1,399,0006 bd5 ba-- sqft25 Swanton Rd, Brampton, ON L6X 5J1For SaleMLS ID #W13228716, SAVE MAX REAL ESTATE INC.. TRREB
