*OFFERS DUE 6/21 6PM* Welcome to this charming 3 bedroom, 1 bathroom ranch in the highly sought-after, peaceful town of Hampden, Massachusetts. Set on approximately half an acre, this well-loved home offers the perfect combination of comfort, value, and future potential. The beautifully updated kitchen serves as the heart of the home, featuring granite countertops, a large center island, ample cabinet space, and an open, inviting feel that is perfect for everyday living and entertaining. Enjoy year-round comfort with central air conditioning throughout the home. The attached garage adds everyday convenience. Major updates, including the roof and mechanical systems, have been maintained over the years, providing peace of mind for the next owner. Outside, you'll discover a private backyard oasis with plenty of space for gardening, recreation, outdoor dining, or simply enjoying the peaceful surroundings. Inside, the spacious basement offers excellent potential for additional living space.
Sold for $372,000
$372,000
25 Wehr Rd, Hampden, MA 01036
3beds
1,150sqft
Single Family Residence
Built in 1960
0.46 Acres Lot
$375,500 Zestimate®
$323/sqft
$2,457 Estimated rent
Home value
$375,500
$349,000 - $406,000
$2,457/mo
Zestimate® history
Owner options
List your home for rent
$2,457/mo
Rent Zestimate®
Find your next renter with Zillow Rental Manager. Plus, with online applications, you can quickly screen prospective tenants – for free.
$2,457/mo
Rent Zestimate®
Refinance and save
$2,590/mo
Est. payment
Refinancing to a lower rate could help reduce your monthly payments and save thousands over the life of the loan.
$2,590/mo
Est. payment
Explore your selling options
Work with a Zillow partner agent
Leverage their expertise and Zillow's premium Showcase listings to get your home seen by more buyers.
Get startedList with your own agent
Get your home in front of millions of buyers by listing it on Zillow.
Learn how to do itSell it yourself
Take full control of how buyers see your home on Zillow by listing For Sale by Owner (FSBO).
List your homeWhat's special
Attached garagePrivate backyard oasisGranite countertopsOpen inviting feelPeaceful surroundingsLarge center islandAmple cabinet space
Zillow last checked:
Listing updated:
Listed by:
Jason Schwartz 860-463-0817,
Coldwell Banker Realty - Western MA 413-567-8931,
Jason Schwartz 860-463-0817
Bought with:
Angela M. Accorsi
Coldwell Banker Realty - Western MA
Source: MLS PIN,MLS#: 73531909
Facts & features
Interior
Bedrooms & bathrooms
- Bedrooms: 3
- Bathrooms: 1
- Full bathrooms: 1
Primary bedroom
- Level: First
Bedroom 2
- Level: First
Bedroom 3
- Level: First
Bathroom 1
- Level: First
Family room
- Level: First
Kitchen
- Level: First
Living room
- Level: First
Heating
- Forced Air, Oil
Cooling
- Central Air
Appliances
- Included: Gas Water Heater, Range, Dishwasher, Microwave, Refrigerator
- Laundry: In Basement
Features
- Flooring: Wood, Tile, Carpet
- Basement: Full,Bulkhead
- Number of fireplaces: 1
Interior area
- Total structure area: 1,150
- Total interior livable area: 1,150 sqft
- Finished area above ground: 1,150
Property
Parking
- Total spaces: 7
- Parking features: Attached, Paved Drive
- Attached garage spaces: 1
- Uncovered spaces: 6
Features
- Exterior features: Storage, Sprinkler System
Lot
- Size: 0.46 Acres
- Features: Cleared, Level
Details
- Parcel number: M:0016 B:0005 L:0,3410205
- Zoning: R4
Construction
Type & style
- Home type: SingleFamily
- Architectural style: Ranch
- Property subtype: Single Family Residence
Materials
- Frame
- Foundation: Concrete Perimeter
- Roof: Shingle
Condition
- Year built: 1960
Utilities & green energy
- Electric: Generator, Circuit Breakers
- Sewer: Private Sewer
- Water: Private
- Utilities for property: for Gas Range
Community & HOA
Community
- Features: Shopping, Park, Walk/Jog Trails
HOA
- Has HOA: No
Location
- Region: Hampden
Financial & listing details
- Price per square foot: $323/sqft
- Tax assessed value: $302,100
- Annual tax amount: $4,559
- Date on market: 9/13/2026
Price history
| Date | Event | Price |
|---|---|---|
| 7/29/2026 | Sold | $372,000+9.4%$323/sqft |
Source: MLS PIN #73531909 Report a problem | ||
| 7/3/2026 | Pending sale | $339,900$296/sqft |
Source: MLS PIN #73531909 Report a problem | ||
| 6/22/2026 | Contingent | $339,900$296/sqft |
Source: MLS PIN #73531909 Report a problem | ||
| 6/17/2026 | Listed for sale | $339,900$296/sqft |
Source: MLS PIN #73531909 Report a problem | ||
Public tax history
| Year | Property taxes | Tax assessment |
|---|---|---|
| 2025 | $4,559 +1% | $302,100 +4.8% |
| 2024 | $4,516 +2.8% | $288,400 +10.7% |
| 2023 | $4,395 +10.3% | $260,500 +22.4% |
| 2022 | $3,985 +0.9% | $212,900 +6.1% |
| 2021 | $3,948 +7.7% | $200,700 +10.3% |
| 2020 | $3,667 +2.5% | $182,000 +0.2% |
| 2019 | $3,578 +6% | $181,700 +7.6% |
| 2018 | $3,376 +5.2% | $168,800 +1.5% |
| 2017 | $3,208 -0.8% | $166,300 -0.4% |
| 2016 | $3,233 +3.7% | $167,000 +1.6% |
| 2015 | $3,118 +4% | $164,300 -1.3% |
| 2014 | $2,997 0% | $166,500 -3.1% |
| 2013 | $2,998 +1.3% | $171,800 -2.1% |
| 2012 | $2,959 +4.6% | $175,400 -3% |
| 2011 | $2,829 -1.3% | $180,900 |
| 2010 | $2,865 +8.9% | $180,900 -7.5% |
| 2008 | $2,631 +3.7% | $195,600 +13.5% |
| 2007 | $2,538 +3.8% | $172,400 |
| 2006 | $2,445 -3.4% | $172,400 +6.4% |
| 2005 | $2,532 +6% | $162,100 +18.3% |
| 2004 | $2,389 +2.6% | $137,000 |
| 2003 | $2,329 +5.3% | $137,000 +16.9% |
| 2001 | $2,212 | $117,200 |
Find assessor info on the county website
Neighborhood: 01036
Nearby homes
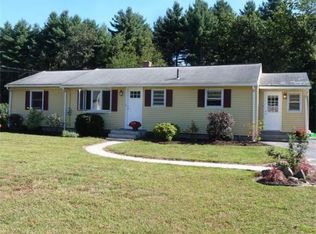
- $341,9003 bd1 ba1.7k sqft29 Wehr Rd, Hampden, MA 01036Off Market
- $413,6003 bd2 ba1.9k sqft19 Wehr Rd, Hampden, MA 01036Off Market
- $416,4003 bd2 ba1.7k sqft26 Wehr Rd, Hampden, MA 01036Off Market
- $314,4003 bd1 ba864 sqft33 Wehr Rd, Hampden, MA 01036Off Market
- $447,9004 bd2 ba2k sqft22 Wehr Rd, Hampden, MA 01036Off Market
- $370,4003 bd1 ba1.1k sqft17 Wehr Rd, Hampden, MA 01036Off Market
- $388,8003 bd2 ba1.2k sqft32 Wehr Rd, Hampden, MA 01036Off Market
- $355,1003 bd1 ba1.4k sqft18 Wehr Rd, Hampden, MA 01036Off Market
Nearby schools
GreatSchools rating
- 9/10Green Meadows Elementary SchoolGrades: PK-5Distance: 2.1 mi
- 7/10Wilbraham Middle SchoolGrades: 6-8Distance: 4.6 mi
- 7/10Minnechaug Regional High SchoolGrades: 9-12Distance: 3.1 mi
Sell for more on Zillow
Get a Zillow Showcase℠ listing at no additional cost and you could sell for .
$375,500
2% more
+$7,510
With Zillow Showcase(estimated)
$383,010
Sell for more on Zillow
Get a Zillow Showcase℠ listing at no additional cost and you could sell for .
$375,500
2% more
+$7,510
With Zillow Showcase(estimated)
$383,010
- Massachusetts
- Hampden County
- Hampden
- 01036
- 25 Wehr Rd
