Offered for the first time and set in one of the most desirable locations in the quaint village of Adamsville. A distinctive opportunity to own within the coveted Acoaxet Zone and just steps to water access at the Adamsville Public Landing and a short stroll to Gray’s Daily Grind. This one-owner/builder, quality home is thoughtfully sited on 4.6 acres, framed by classic antique stone walls, with subdivision potential. The property offers a timeless, bucolic setting with beautiful sunrise vistas of the Westport River and glorious sunsets to the uplands beyond. Enjoy close proximity to nearby beaches, historic Tiverton Four Corners, and the charm of the Farmcoast lifestyle. The interior of the home features hardwood flooring throughout, two fireplaces, generous closet space, and key mechanical updates, including newer windows, heating, and hot water. The Generac generator provides added peace of mind. Lovingly maintained and full of potential, this is a unique opportunity to personalize a home in one of the area's most sought-after and tightly held locations. Estate Sale; Buyer to pay LCAT.
Pending
$1,295,000
25 Westport Harbor Rd, Little Compton, RI 02837
3beds
1,528sqft
Single Family Residence
Built in 1969
4.6 Acres Lot
$-- Zestimate®
$848/sqft
$-- HOA
What's special
Newer windowsHardwood flooring throughoutTwo fireplacesTimeless bucolic settingGenerous closet space
- 23 days |
- 976 |
- 38 |
Zillow last checked:
Listing updated:
Listed by:
Carol Guimond 401-418-0462,
Hearth & Harbor Realty
Source: StateWide MLS RI,MLS#: 1416461
Facts & features
Interior
Bedrooms & bathrooms
- Bedrooms: 3
- Bathrooms: 2
- Full bathrooms: 2
Bedroom 1
- Features: Ceiling Height 7 to 9 ft
- Level: First
- Area: 169 Square Feet
- Dimensions: 13
Bedroom 2
- Features: Ceiling Height 7 to 9 ft
- Level: First
- Area: 154 Square Feet
- Dimensions: 14
Bedroom 3
- Features: Ceiling Height 7 to 9 ft
- Level: First
- Area: 99 Square Feet
- Dimensions: 11
Bathroom
- Features: Ceiling Height 7 to 9 ft
- Level: First
- Area: 30 Square Feet
- Dimensions: 6
Bathroom
- Features: Ceiling Height 7 to 9 ft
- Level: First
- Area: 104 Square Feet
- Dimensions: 13
Dining area
- Features: Ceiling Height 7 to 9 ft
- Level: First
- Area: 140 Square Feet
- Dimensions: 14
Kitchen
- Features: Ceiling Height 7 to 9 ft
- Level: First
- Area: 156 Square Feet
- Dimensions: 13
Other
- Features: Ceiling Height 7 to 9 ft
- Level: First
- Area: 91 Square Feet
- Dimensions: 7
Living room
- Features: Ceiling Height 7 to 9 ft
- Level: First
- Area: 300 Square Feet
- Dimensions: 15
Heating
- Oil, Baseboard, Forced Water
Cooling
- Attic Fan
Appliances
- Included: Dishwasher, Dryer, Oven/Range, Refrigerator, Washer
Features
- Wall (Dry Wall), Wall (Plaster), Plumbing (Copper), Plumbing (Mixed), Insulation (Ceiling), Insulation (Walls)
- Flooring: Hardwood, Vinyl
- Doors: Storm Door(s)
- Windows: Insulated Windows
- Basement: Full,Interior and Exterior,Unfinished,Playroom,Utility,Work Shop
- Number of fireplaces: 2
- Fireplace features: Brick, Stone
Interior area
- Total structure area: 1,528
- Total interior livable area: 1,528 sqft
- Finished area above ground: 1,528
- Finished area below ground: 0
Video & virtual tour
Property
Parking
- Total spaces: 6
- Parking features: Attached, Driveway
- Attached garage spaces: 2
- Has uncovered spaces: Yes
Accessibility
- Accessibility features: Flat Thresholds, One Level
Features
- Patio & porch: Patio
- Has view: Yes
- View description: Water
- Has water view: Yes
- Water view: Water
- Waterfront features: Access, River, Walk to Salt Water
Lot
- Size: 4.6 Acres
Details
- Foundation area: 2240
- Parcel number: LCOMM43L43
- Zoning: Res
- Other equipment: Wood Stove
Construction
Type & style
- Home type: SingleFamily
- Architectural style: Ranch
- Property subtype: Single Family Residence
Materials
- Dry Wall, Plaster, Masonry, Shingles
- Foundation: Concrete Perimeter
Condition
- New construction: No
- Year built: 1969
Utilities & green energy
- Electric: 200+ Amp Service
- Sewer: Private Sewer
- Water: Well
Community & HOA
Community
- Features: Golf, Highway Access, Hospital, Marina, Recreational Facilities, Restaurants, Schools, Near Shopping, Near Swimming, Tennis
- Subdivision: Adamsville/Acoaxet
HOA
- Has HOA: No
Location
- Region: Little Compton
Financial & listing details
- Price per square foot: $848/sqft
- Tax assessed value: $584,300
- Annual tax amount: $4,685
- Date on market: 6/28/2026
- Inclusions: Estate sale - no sales disclosures available
Estimated market value
Not available
Estimated sales range
Not available
Not available
Price history
| Date | Event | Price |
|---|---|---|
| 7/2/2026 | Pending sale | $1,295,000$848/sqft |
Source: MLS PIN #73543153 Report a problem | ||
| 7/2/2026 | Contingent | $1,295,000$848/sqft |
Source:  StateWide MLS RI #1416461 Report a problem StateWide MLS RI #1416461 Report a problem | ||
| 6/28/2026 | Listed for sale | $1,295,000$848/sqft |
Source: StateWide MLS RI #1416461 Report a problem | ||
Public tax history
| Year | Property taxes | Tax assessment |
|---|---|---|
| 2025 | $2,968 | $584,300 |
| 2024 | $2,968 +2.4% | $584,300 |
| 2023 | $2,898 +1.2% | $584,300 |
| 2022 | $2,863 -1.2% | $584,300 +21.8% |
| 2021 | $2,897 +0.8% | $479,700 |
| 2020 | $2,873 +1% | $479,700 |
| 2019 | $2,845 -4% | $479,700 -3.5% |
| 2018 | $2,963 +5.1% | $497,200 |
| 2016 | $2,819 +2.2% | $497,200 +3.7% |
| 2015 | $2,757 +2% | $479,500 |
| 2014 | $2,704 +3.8% | $479,500 |
| 2013 | $2,604 -1.8% | $479,500 -2.7% |
| 2012 | $2,652 +0.9% | $493,000 |
| 2011 | $2,628 | $493,000 |
| 2010 | $2,628 -0.3% | $493,000 -13.8% |
| 2009 | $2,637 -0.2% | $572,000 |
| 2008 | $2,643 +4.5% | $572,000 |
| 2007 | $2,528 +29.9% | $572,000 +40.5% |
| 2005 | $1,946 +5.5% | $407,200 |
| 2004 | $1,845 | $407,200 |
Find assessor info on the county website
Monthly payment
Est. payment
Payment breakdown
Explore the cost of this home by adjusting the details. Changes won't be saved.Climate risks
Neighborhood: 02837
Nearby schools
GreatSchools rating
- 9/10Wilbur & McMahon SchoolGrades: PK-8Distance: 3.7 mi
- $1,001,7005 bd3 ba2k sqft21 Westport Harbor Rd, Little Compton, RI 02837Off Market
- $848,200-- bd-- ba-- sqft31-33 Old Harbor Rd, Little Compton, RI 02837Off Market
- $218,100-- bd-- ba-- sqft151 Old Harbor Rd, Little Compton, RI 02837Off Market
- $245,100-- bd-- ba-- sqft129 Old Harbor Rd, Little Compton, RI 02837Off Market
- $213,200-- bd-- ba-- sqft127 Old Harbor Rd, Little Compton, RI 02837Off Market
- $1,070,3004 bd3 ba2.2k sqft17 Westport Harbor Rd, Little Compton, RI 02837Off Market
- $674,2003 bd2 ba1.6k sqft19 Westport Harbor Rd, Little Compton, RI 02837Off Market
- $--1.38 AcresLot 2 Old Harbor Rd, Westport, MA 02790Off Market
A local agent can set up tours, give advice and negotiate with sellers.
A local lender can help you make sure your offer is ready when you are.
Similar homes
- $1,150,0004 bd2 ba1.8k sqft1 Butts Rock Rd, Little Compton, RI 02837For Sale

 MLS ID #1418073, Amanda Nickerson Toste, Coastal Properties Group. StateWide MLS RI
 - $1,800,0003 bd2 ba1.7k sqft60 Snell Rd, Little Compton, RI 02837For Sale
 MLS ID #1416912, Renee WELCHMAN, Compass. StateWide MLS RI
 - $795,0003 bd2 ba1.9k sqft255-251 John Dyer Rd, Little Compton, RI 02837For Sale
 MLS ID #1396688, Elizabeth Kinnane, Mott & Chace Sotheby's Intl.. StateWide MLS RI
 - $775,0003 bd2 ba1.9k sqft27 Crandall Rd, Little Compton, RI 02837For Sale
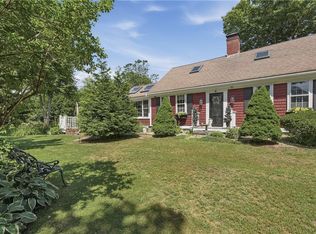 MLS ID #1416524, Bryan Nadeau, Lamacchia Realty, Inc. StateWide MLS RI
 - $985,0003 bd2 ba1.7k sqft35 Wild Cherry Dr, Little Compton, RI 02837For SaleMLS ID #1410148, Renee WELCHMAN, Compass. StateWide MLS RI
- $649,9003 bd2 ba2.1k sqft138 Willow Ave, Little Compton, RI 02837For SaleMLS ID #1414738, Tom Chace, Chace Real Estate Co.. StateWide MLS RI
- $1,250,0004 bd2 ba1.6k sqft129 Cross Rd, Westport, MA 02790For SaleMLS ID #73521379, Nicole Plante, Even Keel Realty, Inc.. MLS PIN
- $1,295,0004 bd2 ba2k sqft500 Third Beach Rd, Middletown, RI 02842For SaleMLS ID #1416408, Jessica Chase, Gustave White Sotheby's Realty. StateWide MLS RI
- $849,0003 bd2 ba1.8k sqft190 Stoney Hollow Rd, Tiverton, RI 02878For SaleMLS ID #1413934, James Holland, T. L. Holland Agency. StateWide MLS RI
- $775,0003 bd2 ba1.4k sqft40 Sylvia Rd, Tiverton, RI 02878For SaleMLS ID #1412689, Judith Sorenson Barnes, Jack Conway & Co Inc.. StateWide MLS RI
- $1,295,0003 bd1 ba1.3k sqft37 Reservoir Rd, Middletown, RI 02842For SaleMLS ID #1415660, Jennifer O'Hora Lawrence, Lila Delman Compass. StateWide MLS RI
- $875,0003 bd2 ba937 sqft1775 Drift Rd, Westport, MA 02790For SaleMLS ID #73540304, Nicole Plante, Even Keel Realty, Inc.. MLS PIN
- $1,395,0003 bd2 ba1.7k sqft9 Spring St, Jamestown, RI 02835For SaleMLS ID #1409132, Linda Mello, Residential Properties Ltd.. StateWide MLS RI
- $729,0002 bd1 ba1.4k sqft455 Sodom Rd, Westport, MA 02790For SaleMLS ID #73542493, Crystal Ferry Medeiros, Coastal Properties Group LLC. MLS PIN
- $1,200,0001 bd1 ba1.9k sqft1680H Drift Rd, Westport, MA 02790For SaleMLS ID #1415325, Brian Janes, Residential Properties Ltd.. StateWide MLS RI
- $739,0003 bd2 ba2.2k sqft49 Dexter St, Portsmouth, RI 02871For SaleMLS ID #1418100, The Willett Team, SERHANT.. StateWide MLS RI
- $1,300,0002 bd3 ba1.8k sqft177 Seaconnet Blvd, Portsmouth, RI 02871For SaleMLS ID #1410745, Chris Farley, Century 21 Topsail Realty. StateWide MLS RI
- $1,275,0003 bd2 ba1.5k sqft8 Sanford St, Newport, RI 02840For SaleMLS ID #1415628, Michelle Drum, Gustave White Sotheby's Realty. StateWide MLS RI
- $925,0003 bd2 ba1.9k sqft401 Gondola Ave, Jamestown, RI 02835For SaleMLS ID #1416108, Dominic Perri, Mott & Chace Sotheby's Intl.. StateWide MLS RI
- $799,0003 bd2 ba2.2k sqft222 Blossom Rd, Westport, MA 02790For SaleMLS ID #73535124, Bailey Holland, T L Holland Agency. MLS PIN
